
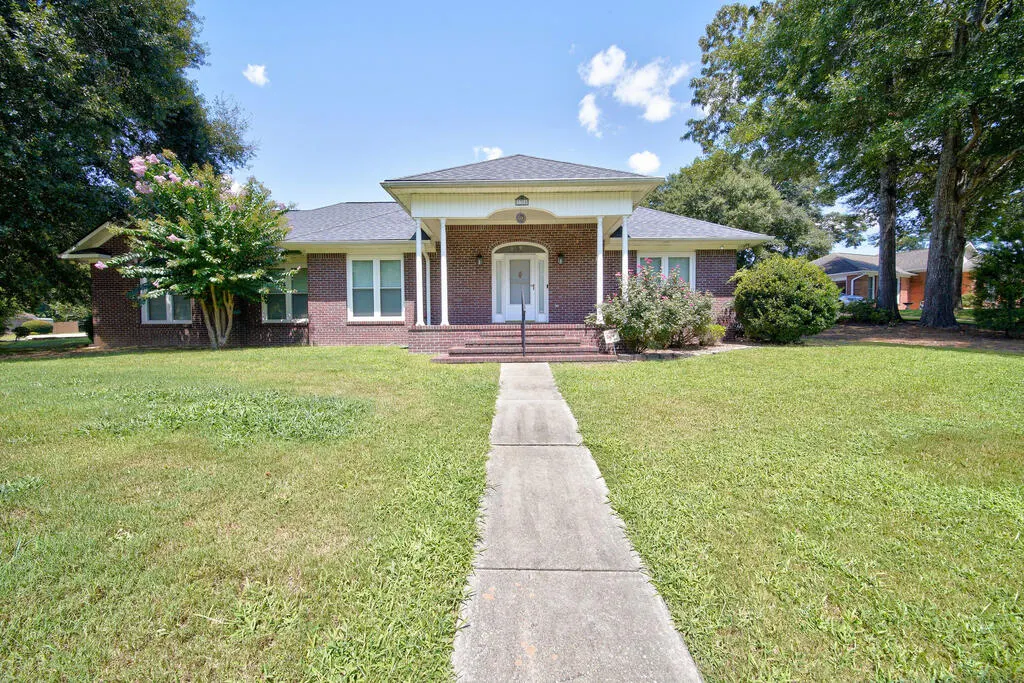
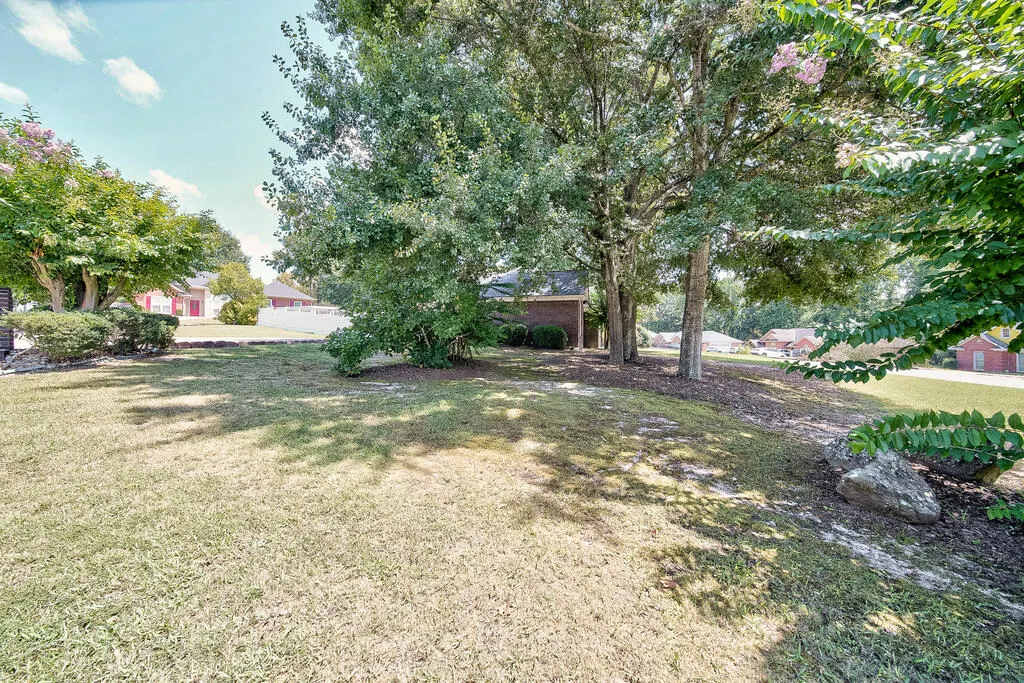
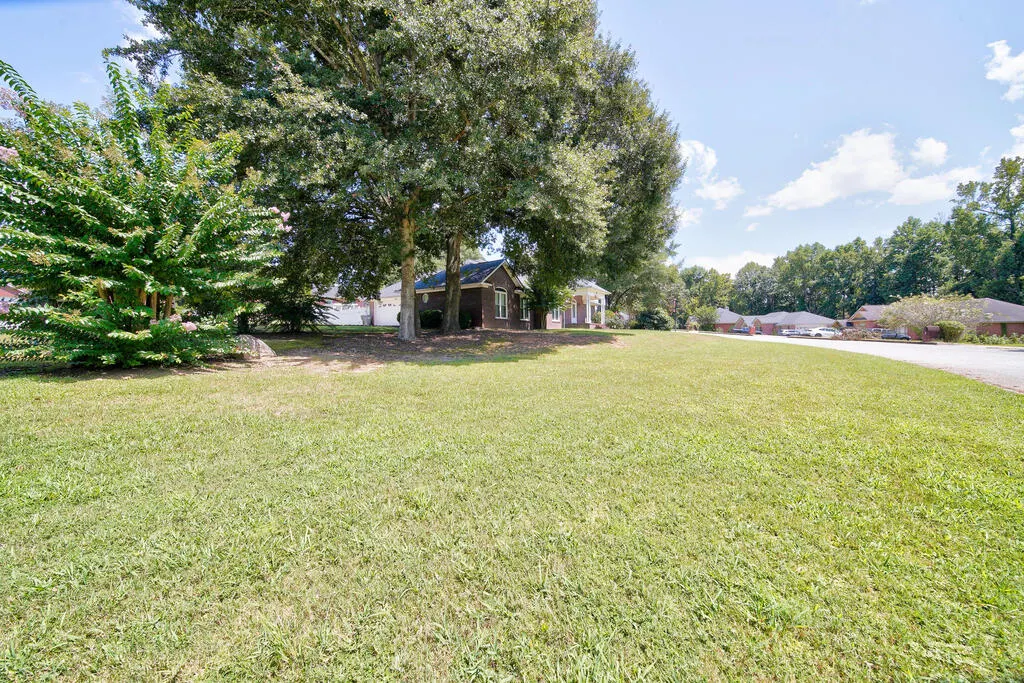
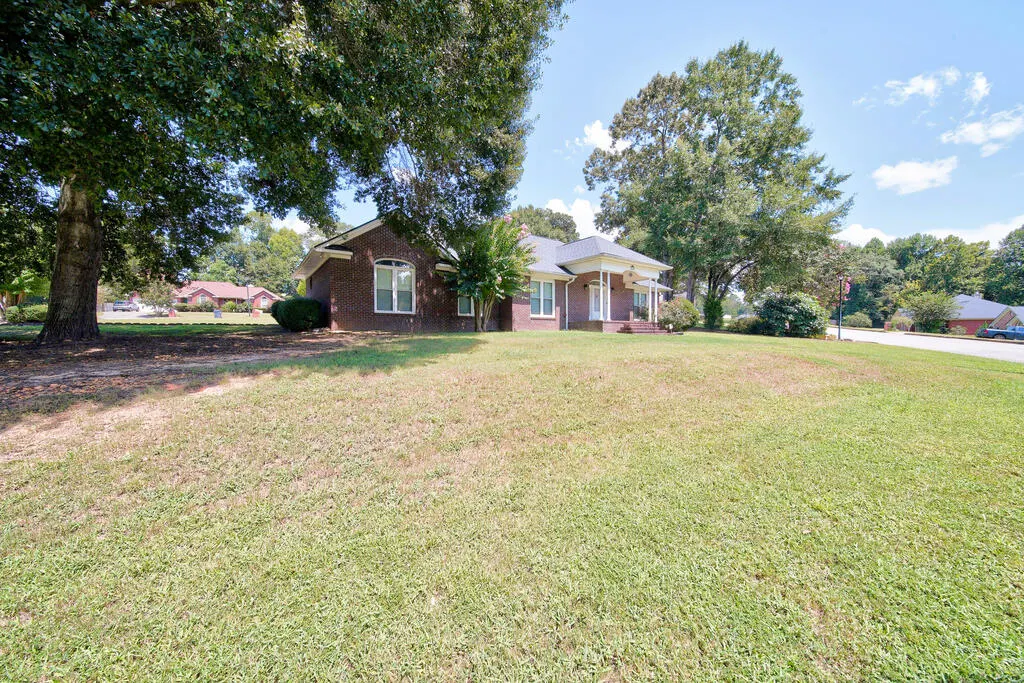
Address
3304 Hummingbird Court, Phenix City, AL
Price
$ 330,000
Property Attributes
- MLS#233558
- TypeSingle Family
- Listing Status Active
- CountyLEE
- CityPhenix City
- AreaLee
- NeighborhoodOak Creek
- Zip36867
- StyleRanch,Traditional
- Year Built1997
- Price$ 330,000
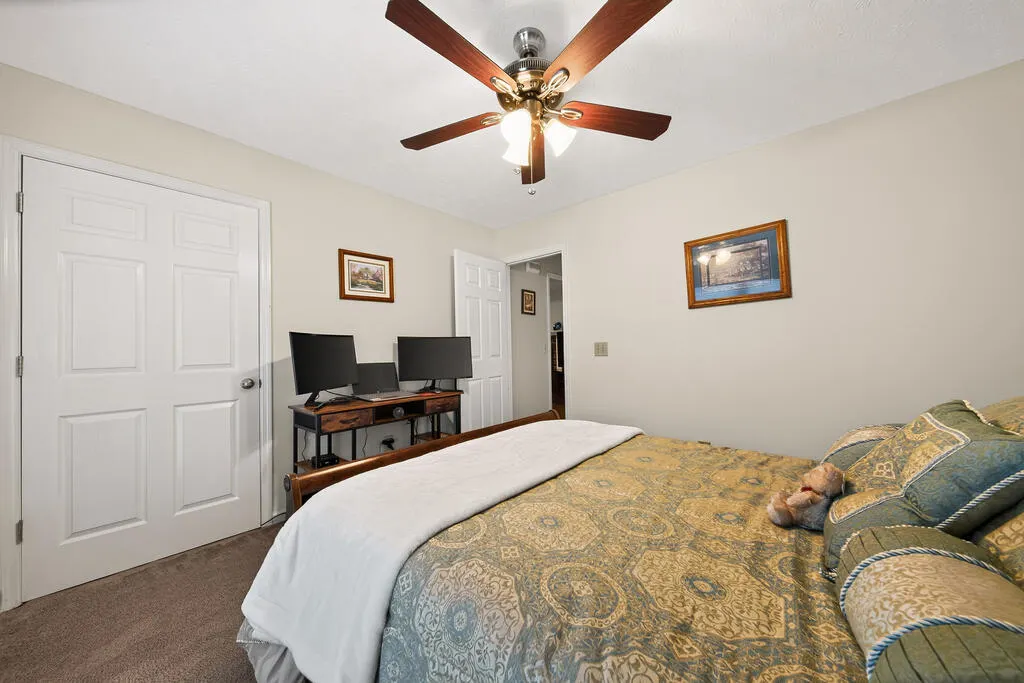
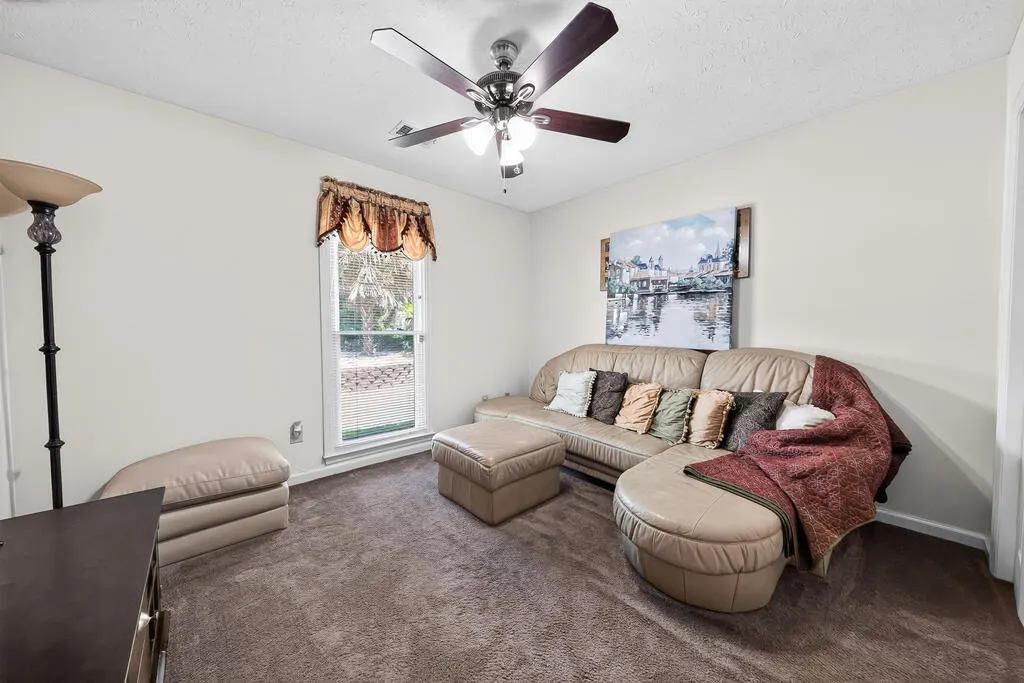
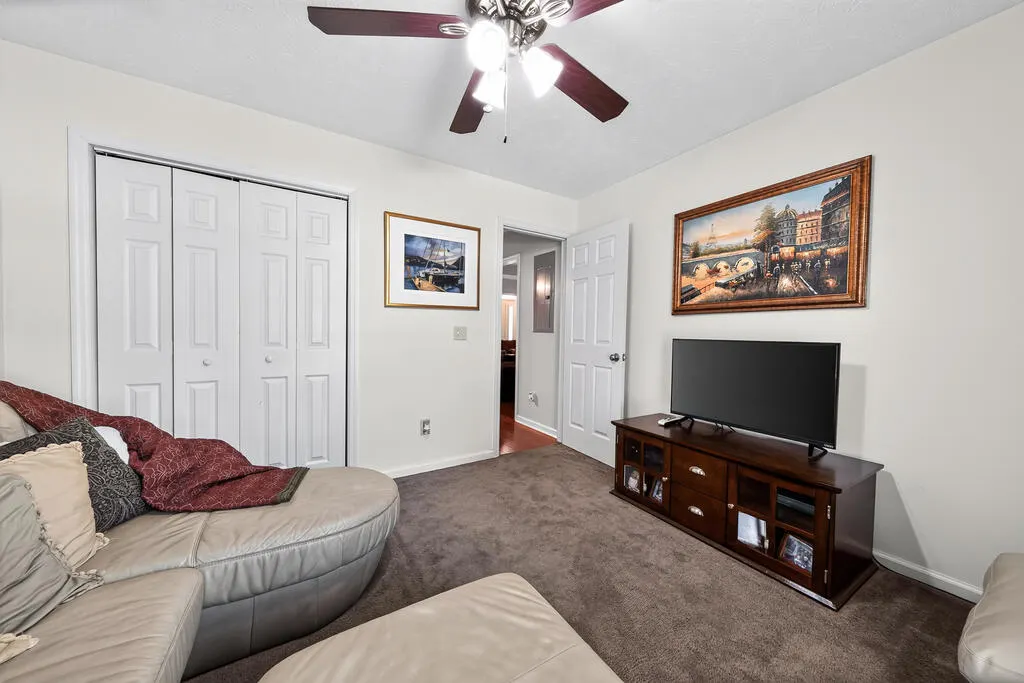
- Bedrooms3
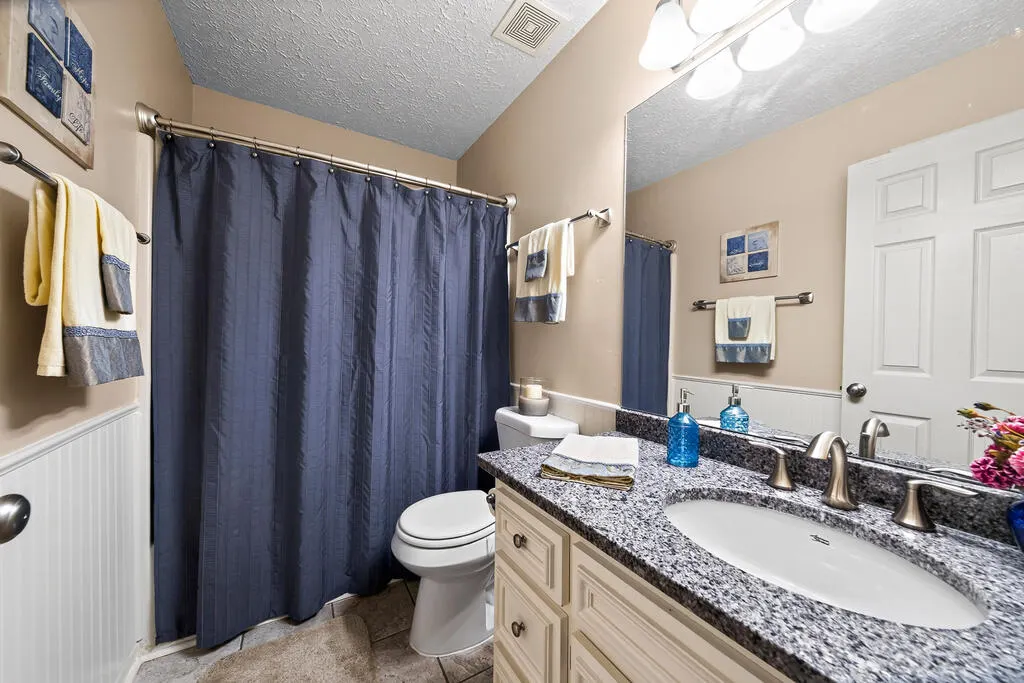
- Full Bathrooms2
- Half Bathrooms0
- Sqr Footage1778
- Lot Size0.5 Acres
Data Source:
Columbus Georgia MLS (COGALMLS)
Property Description
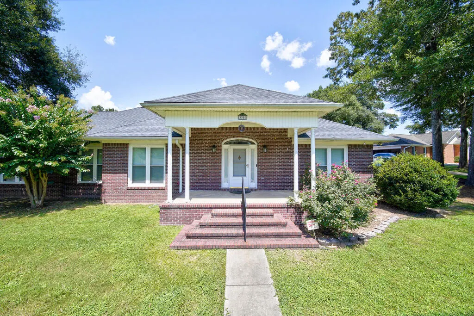
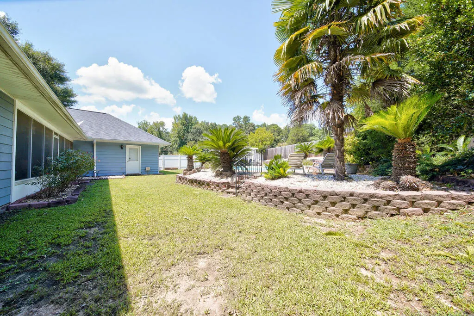
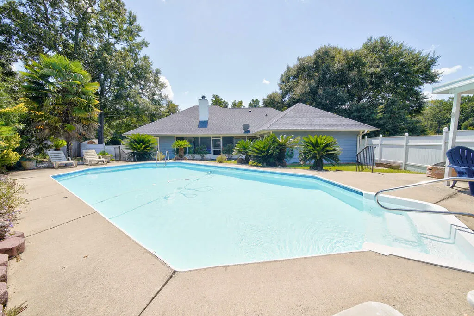
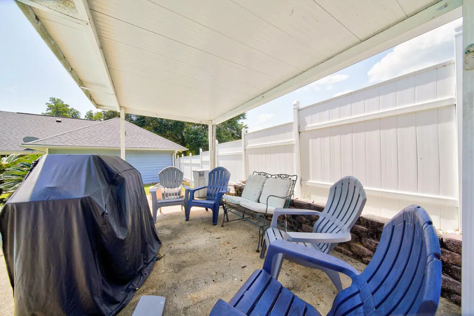
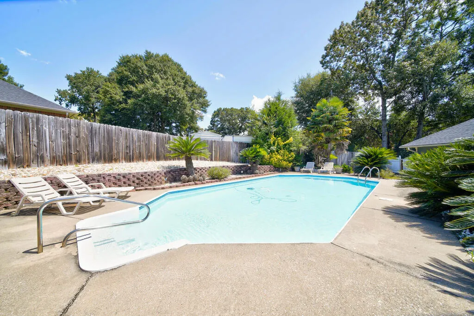
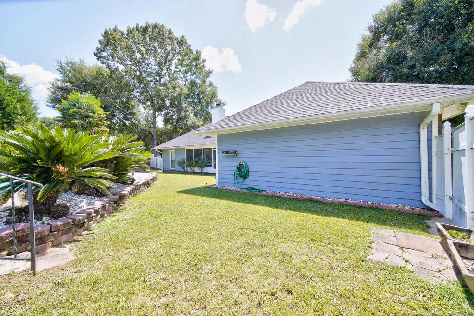
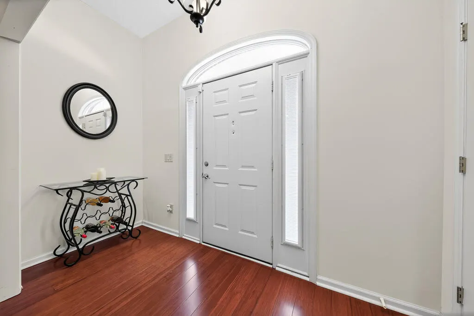
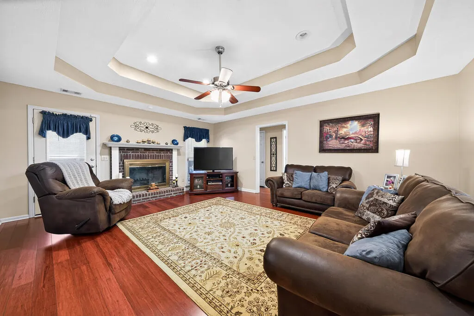
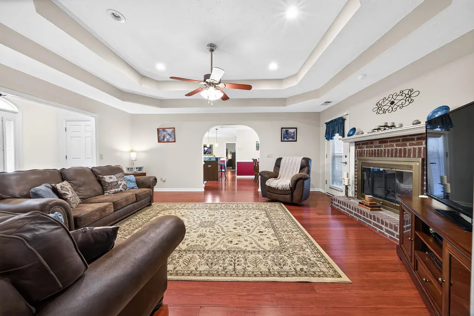
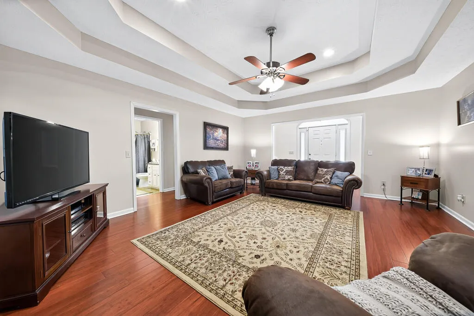
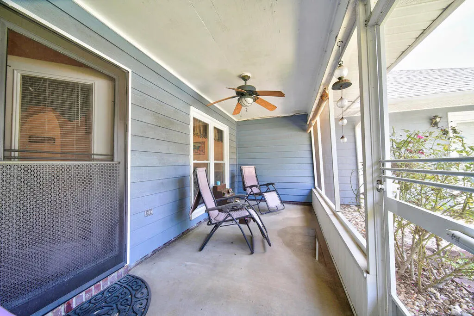
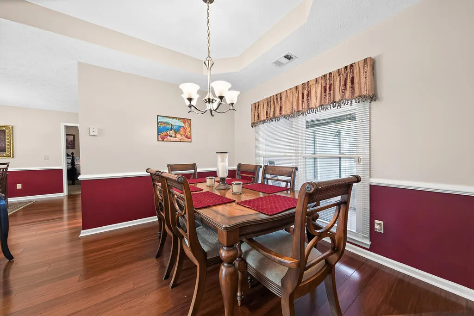
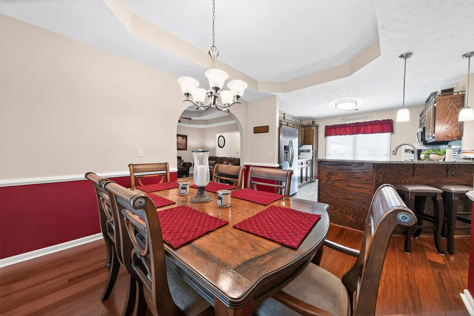
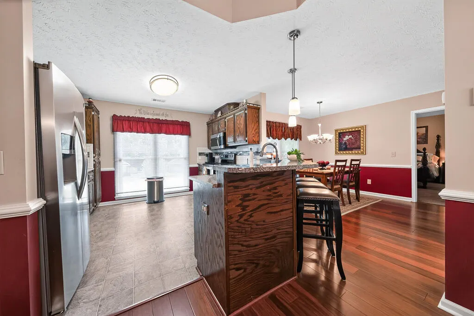
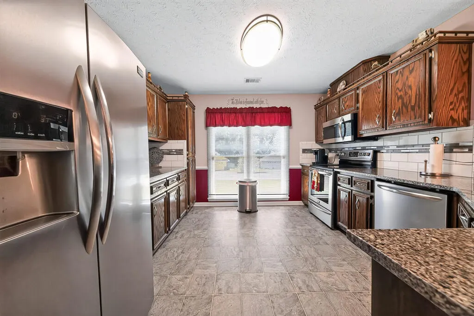
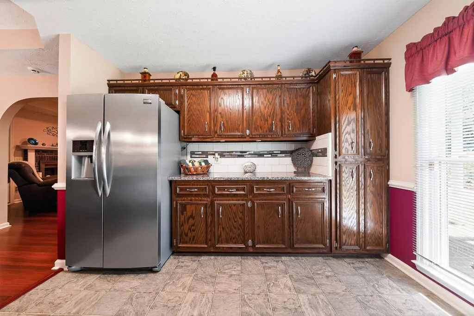
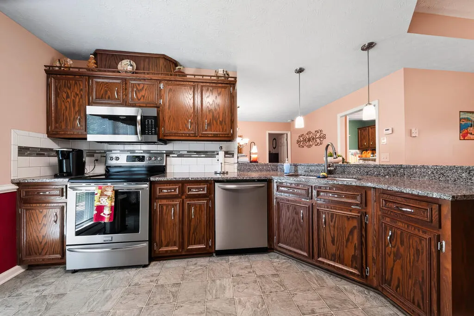
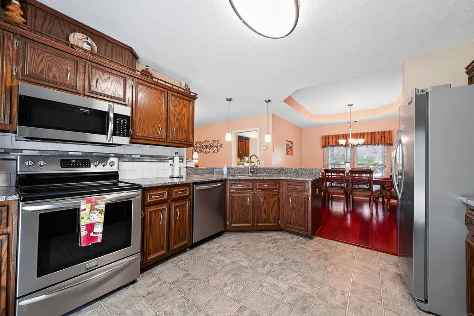
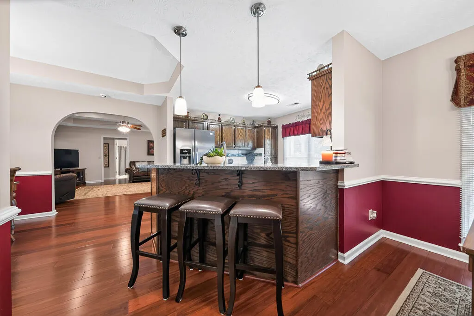
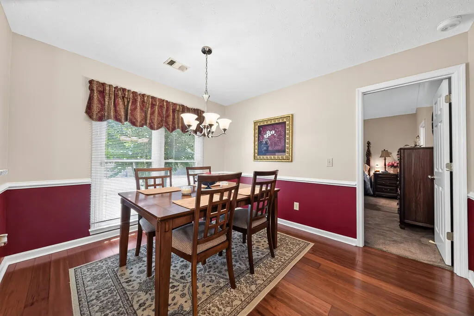
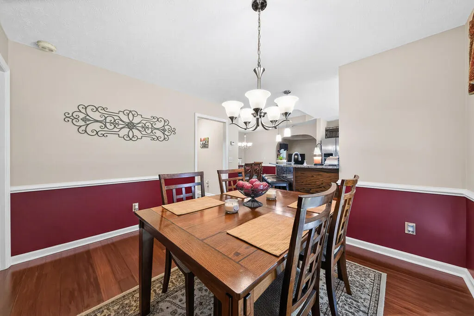
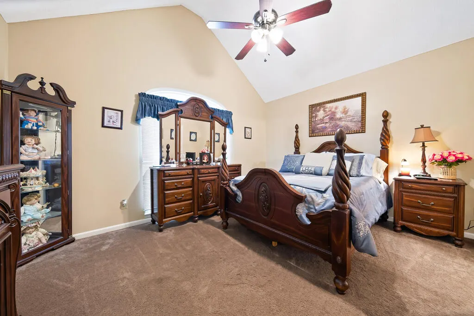
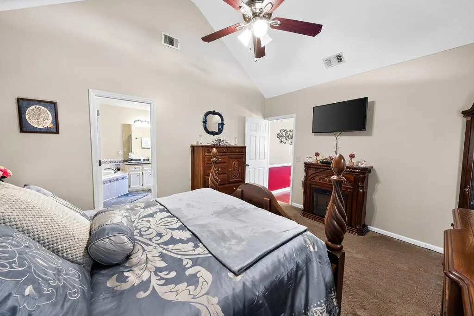
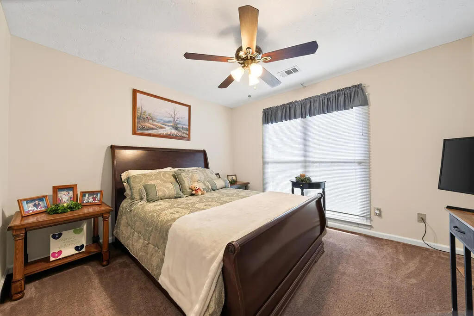
LOCATION LOCATION LOACATION!!!Beautiful SPLIT FLOOR PLAN home that is located with easy access to all major highways. This home is less than 10 minutes to JR Allen parkway and less than 10 minutes to Downtown Phenix City and Columbus. 20 minutes to the front gate of Fort Benning. 30 minutes to Opelika Ala. The home is less than 5 minutes to Highway 280. 5 minutes to the hospital and shopping. Very low traffic because it is in a Cul-De -Sac. The pictures are beautiful of this three-bedroom two full bath home. Seeing it in person is another.
| Price History | |
|---|---|
| 8/13/2026 | Listed $330,000 |
General Features
| Sewer | Public Sewer |
|---|---|
| Heating | Electric,Forced Air,Heat Pump |
| Cooling | Ceiling Fan,Central Electric,Heat Pump |
| Appliances | Air Filter,Dishwasher,Microwave,Refrigerator,Security,Self Cleaning Oven,Smoke Alarm |
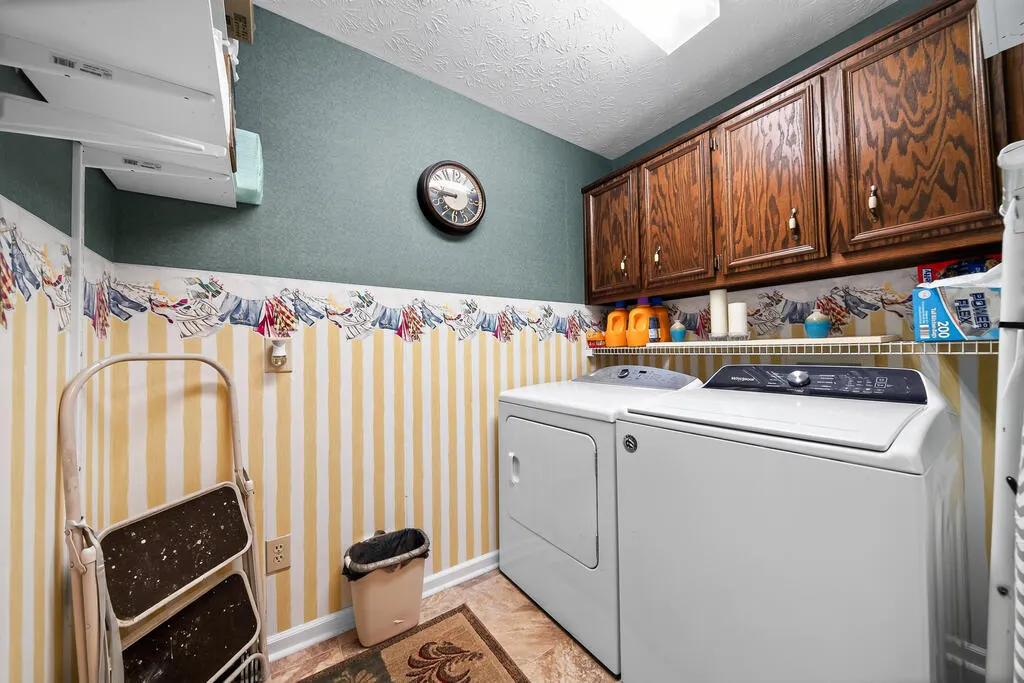
| Laundry Y/N | Garage,Laundry Room |
| Water | Public |
| Fireplaces | 1 |
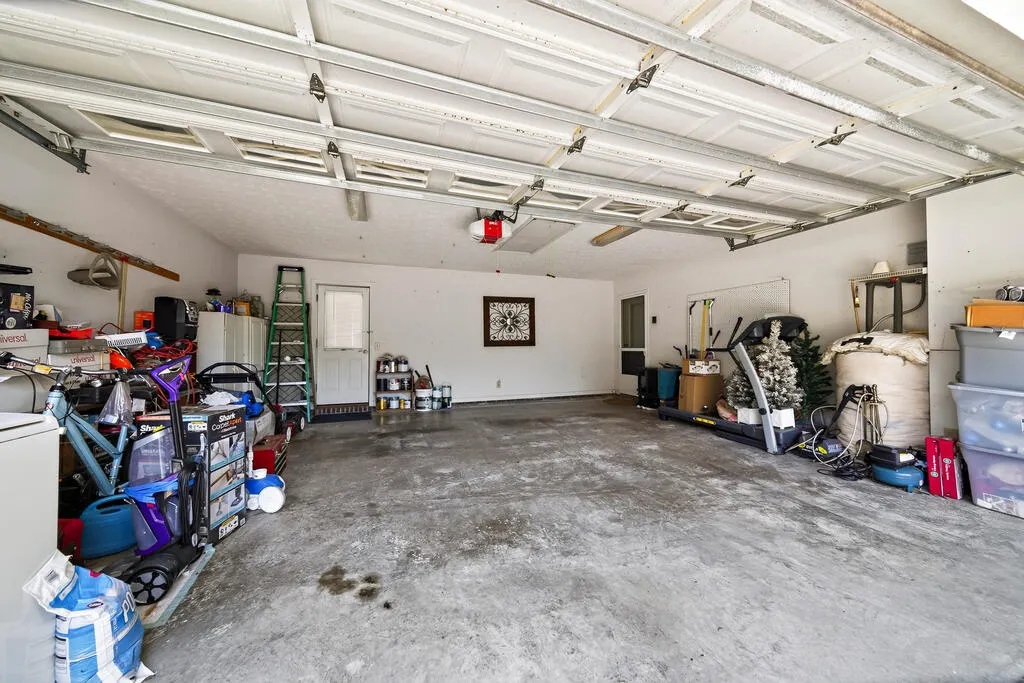
| Garage | Attached,Driveway,Parking Pad,2-Garage |
| Energy | Storm Door,Storm Window(s) |
| Full Baths | 2 |
| Subdivision | OAK CREEK |
| Style | Ranch,Traditional |
| Special | None |
| Rooms | Family,Great Room,Screen Porch,Separate Dining Room,Other-See Remarks |
| Neighborhood Amenities | Cable TV,HOA,Other-See Remarks |
| Status | Active |
| Virtual Tour | https://tour.usamls.net/3304-Hummingbird-Court-Phenix-City-AL-36867/unbranded |
| Directions | Summer Ville Road to Pierce Road west the left into Oak Creek to right on Hummingbird and the home will be on the right. |
| City | PHENIX CITY |
Interior Features
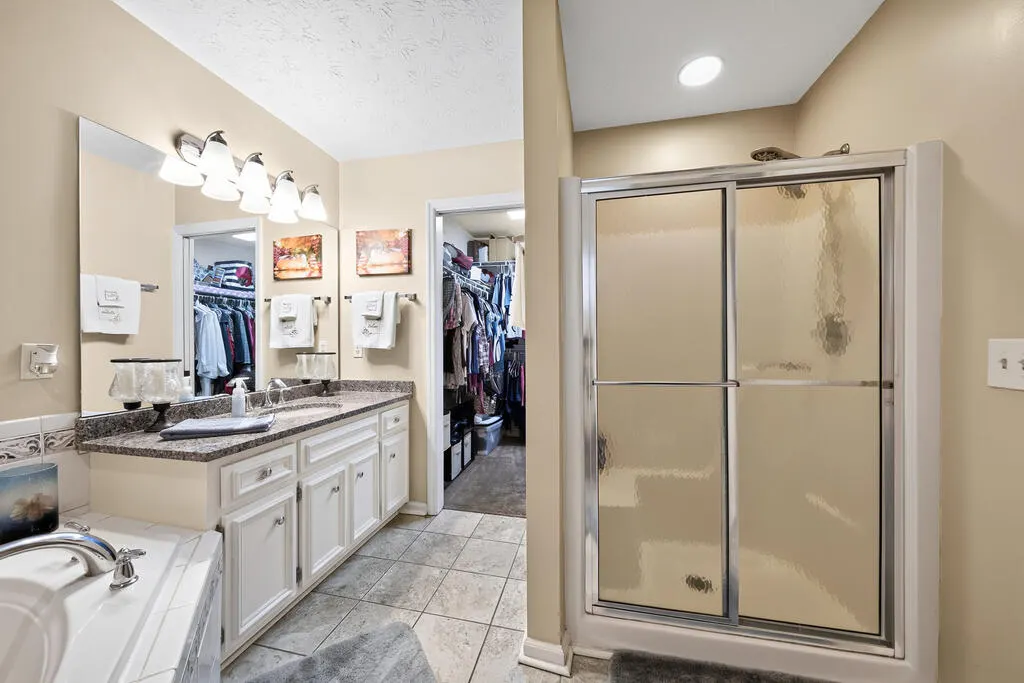
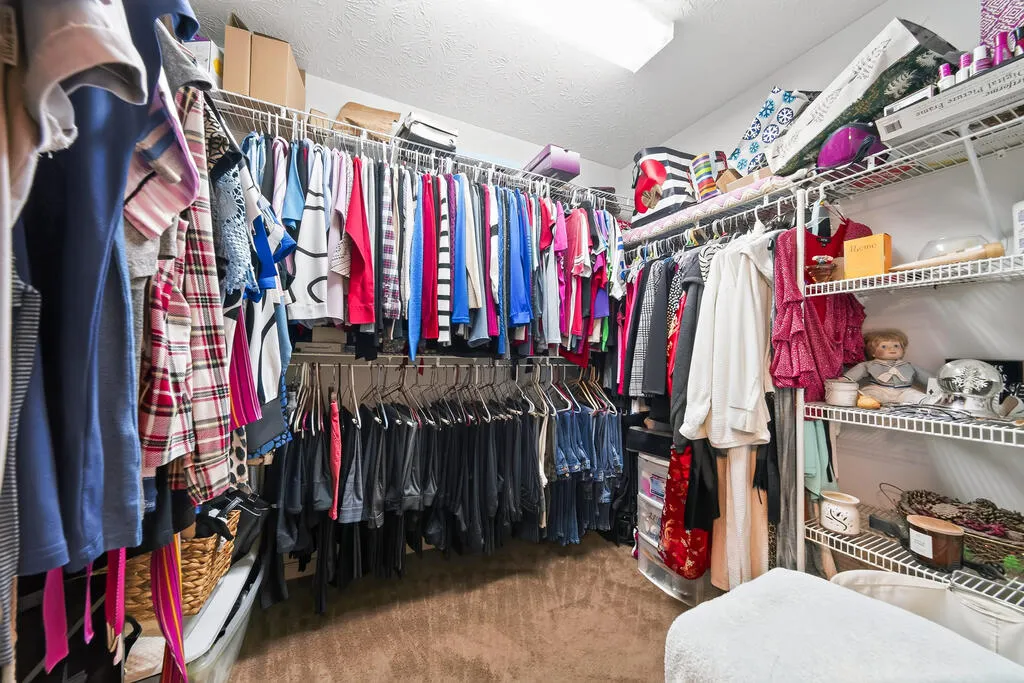
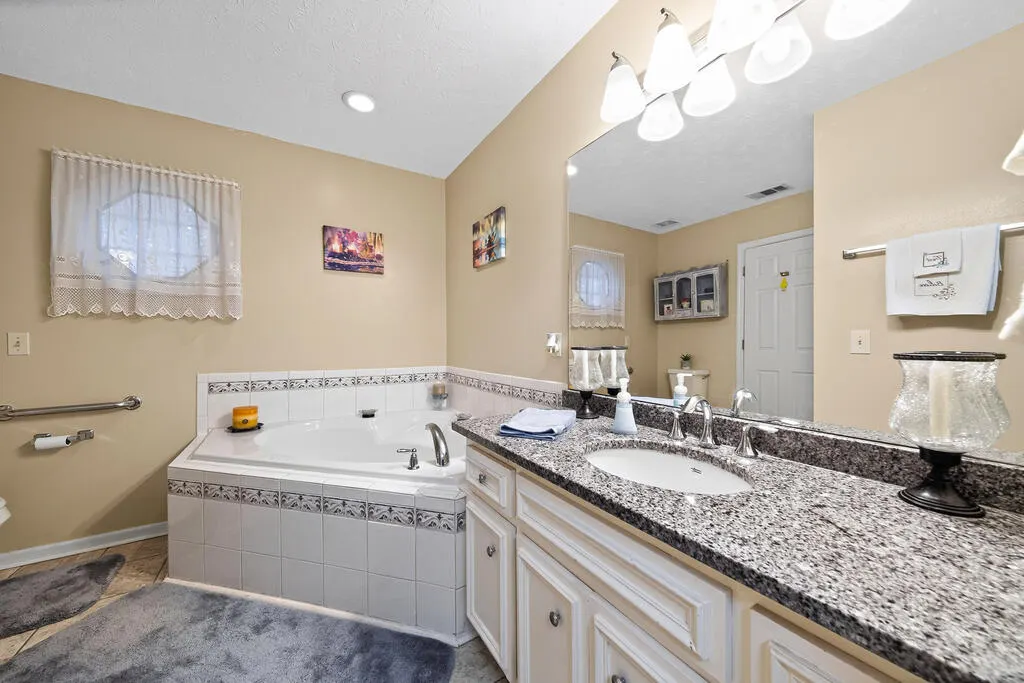
| Interior Amenities | 9' Ceilings,Closet-Walk In,Double Vanity,Entry Foyer,Hardwood Floors,Trey Ceilings,Wall to Wall Carpet |
|---|---|
| Basement | Slab/No |
| Dining | Separate |
| Kitchen | Breakfast Area,Breakfast Bar,View Family Room |
| Fireplace | 1 |
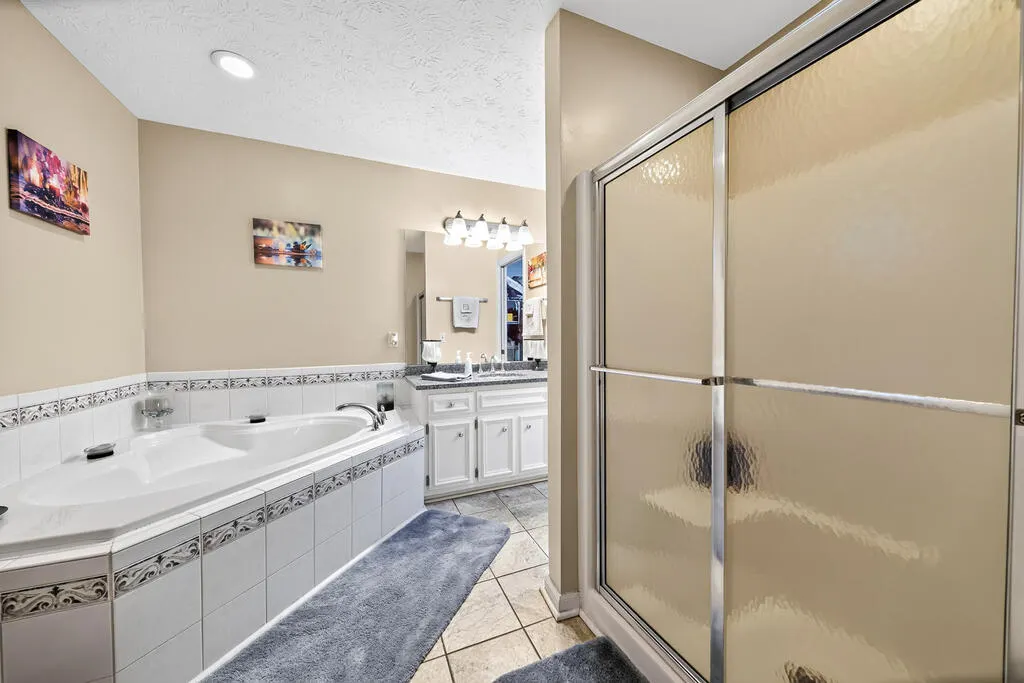
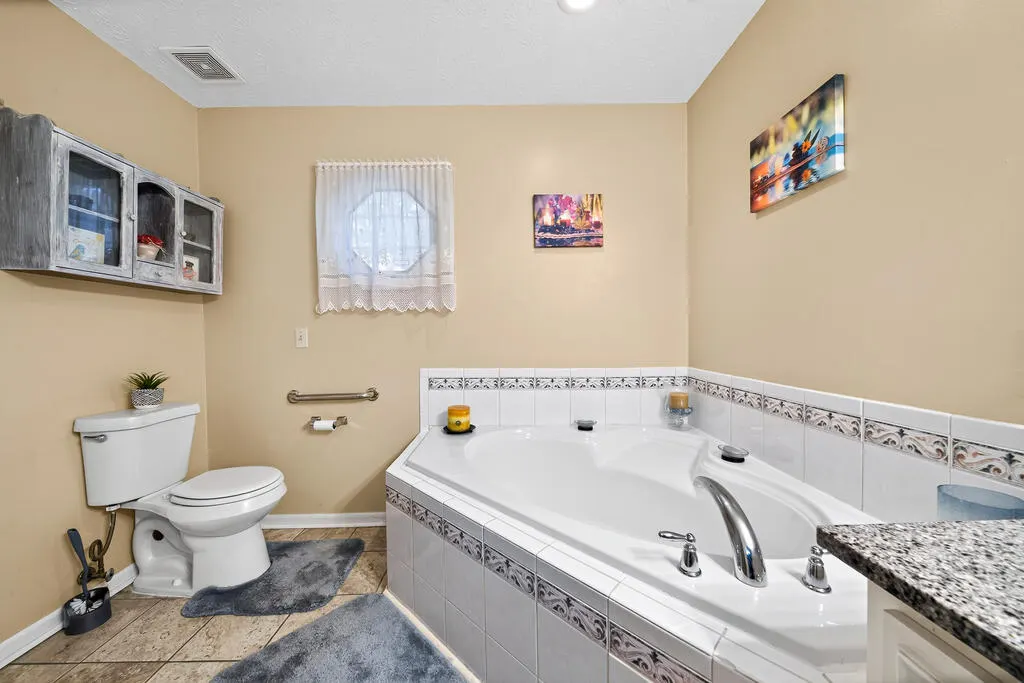
| Master Bath | Double Vanity,Separate Tub,Separate Shower |
| Beds | 3 |
| Approximate Heated SqFt | 1778 |
| SqFt Source | PBLCRCRDS |
| Bedroom | 3 |
Exterior Features
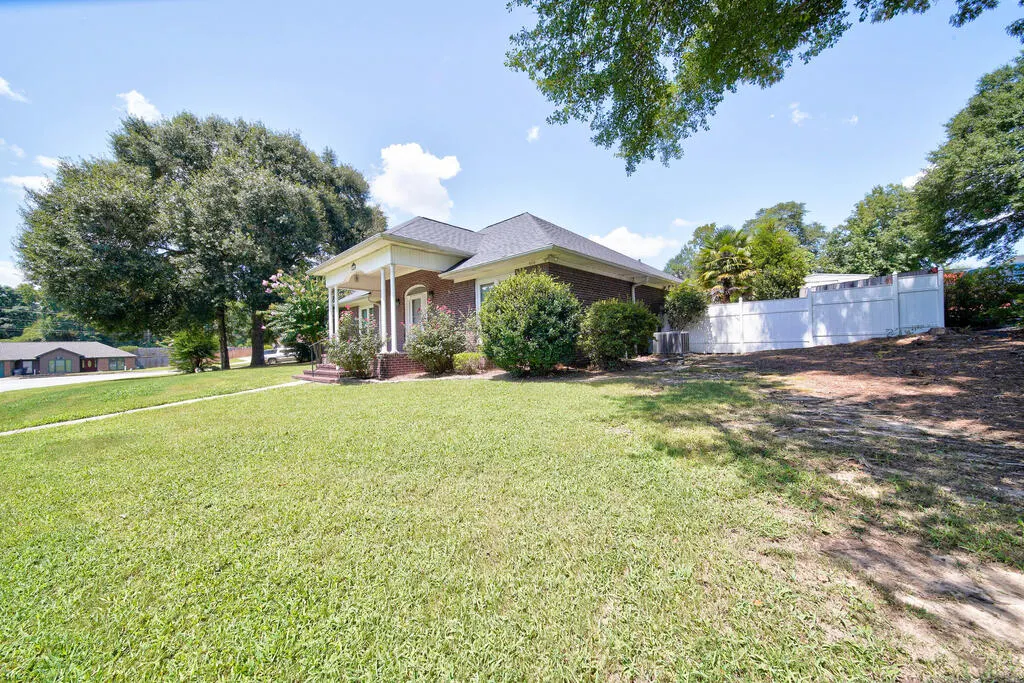
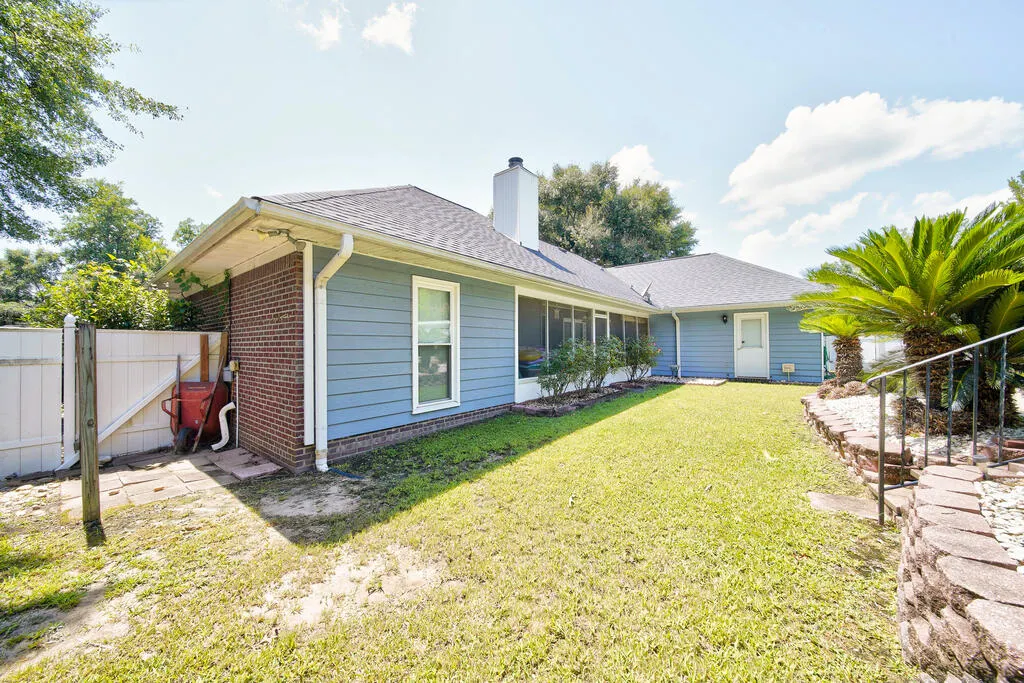
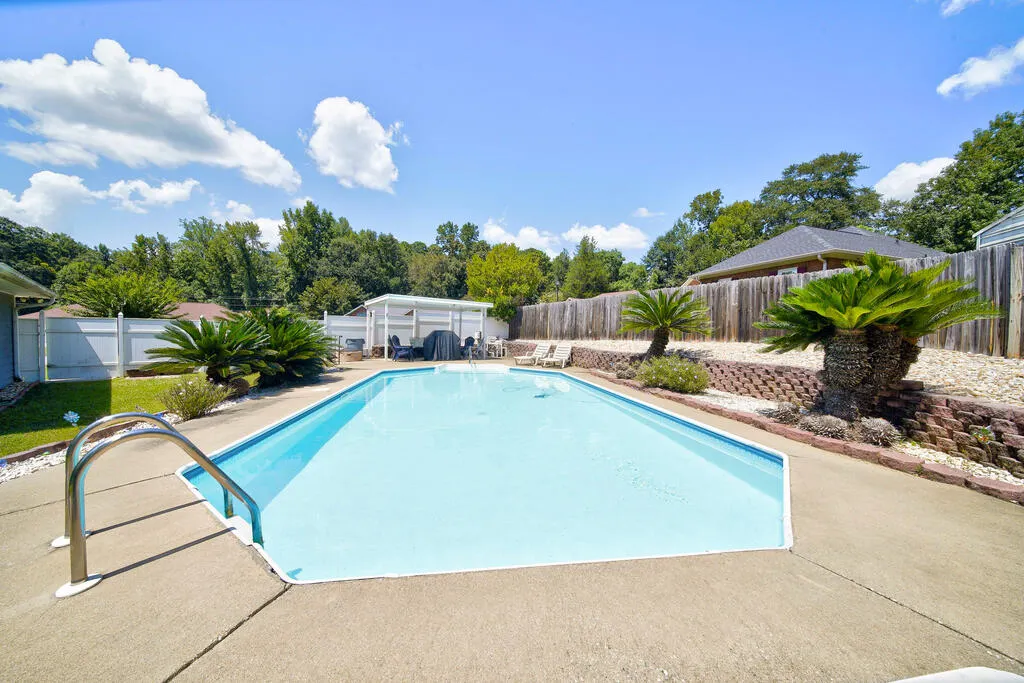
| Lot Description | Corner,Cul-de-Sac,Level,Private Backyard |
|---|---|
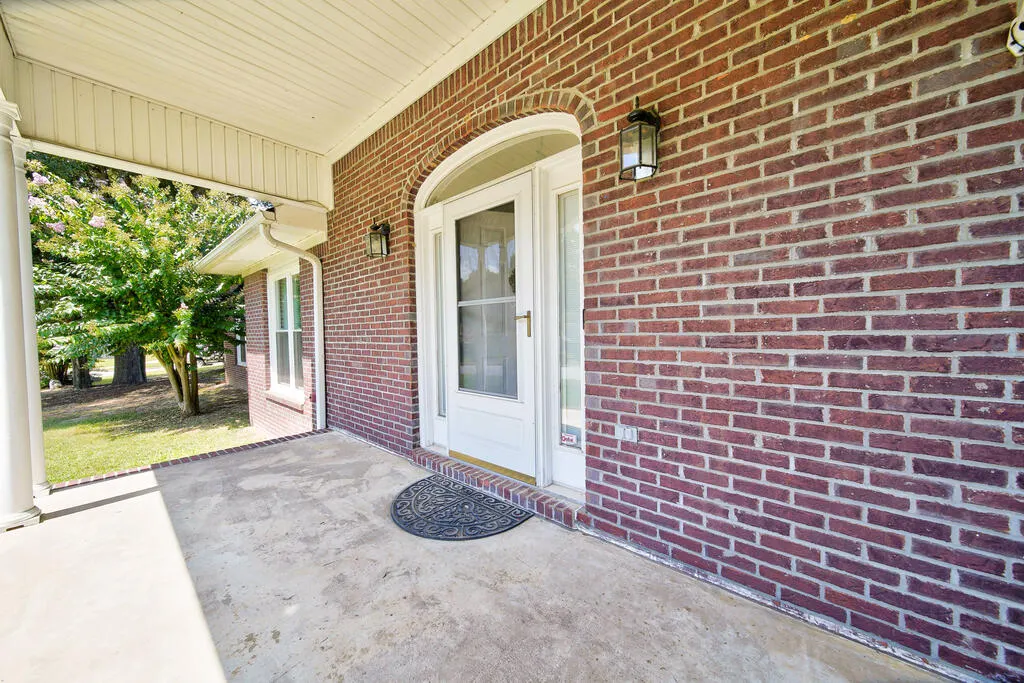
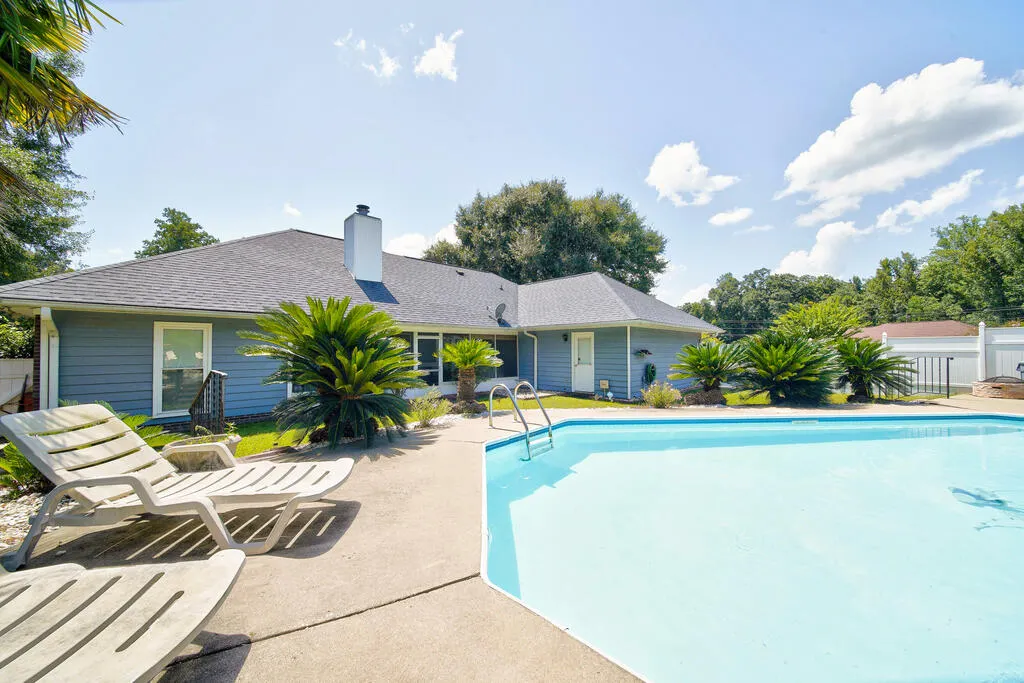
| Exterior | Brick,Cement Siding,Frame |
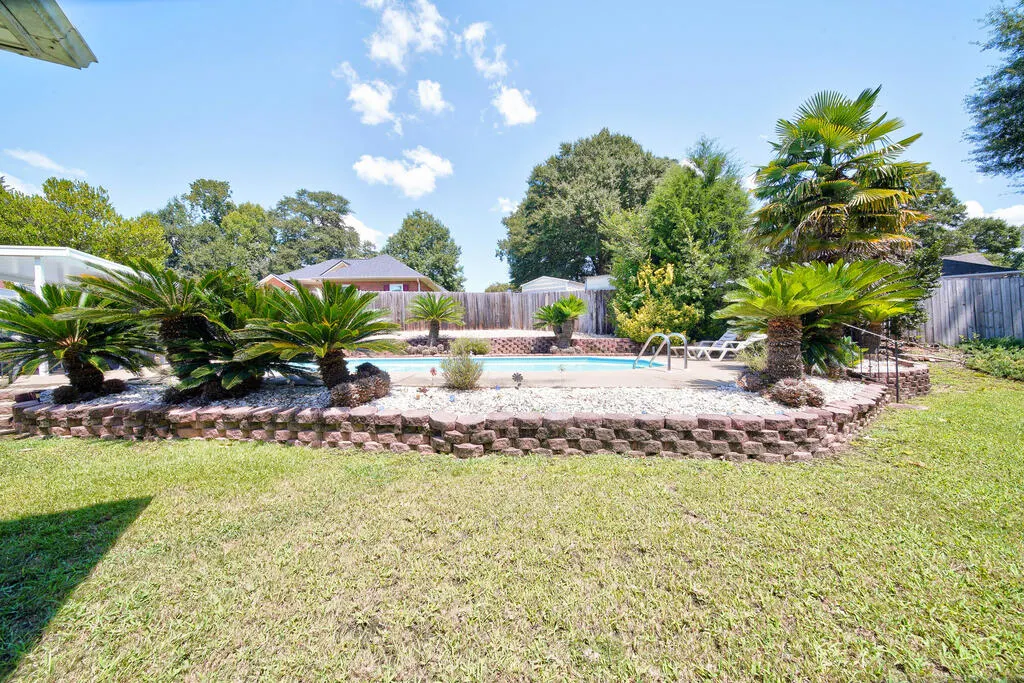
| Exterior Amenities | Fenced Yard,Garden Area,In Ground Pool,Landscaping,Patio |
| Lot Size Source | Public Records |
| Lot Dimensions | 49.3x115x187.6x166.9 |
Amenities
- Foreclosure
- Views
- Short Sale
- New Construction
- Adult 55+
- Lease To Own
- No HOA Fees
- Furnished
- Primary On Main
- Air Conditioning
- Seller Finance
- Green
- Fixer Upper
- Horse
- Golf
- Fireplace
- Deck
- Garage
- Basement
- Pool
Property vs Single Family Average in 36867
Price
Year Built
Visits
In The Neighborhood
New Construction
Auburn
$ 569,040
742 Glasco Street
Auburn, AL 36832
- Type
- Single Family
- Size
- 3,200 SqFt
- Rooms
- 4 Beds + 3 Baths
New Construction
Auburn
$ 579,379
2612 Cherington Drive
Auburn, AL 36832
- Type
- Single Family
- Size
- 3,160 SqFt
- Rooms
- 5 Beds + 4 Baths
New Construction
Auburn
$ 616,678
2643 Cherington Drive
Auburn, AL 36832
- Type
- Single Family
- Size
- 3,088 SqFt
- Rooms
- 4 Beds + 3 Baths
Auburn
$ 539,900
744 Manley Street
Auburn, AL 36832
- Type
- Single Family
- Size
- 3,172 SqFt
- Rooms
- 4 Beds + 3.5 Baths
New Construction
Auburn
$ 622,934
2603 Cherington Drive
Auburn, AL 36832
- Type
- Single Family
- Size
- 3,670 SqFt
- Rooms
- 5 Beds + 4.5 Baths
New Construction
Auburn
$ 580,189
724 Glasco Street
Auburn, AL 36832
- Type
- Single Family
- Size
- 3,200 SqFt
- Rooms
- 5 Beds + 4.5 Baths
New Construction
Auburn
$ 607,485
2609 Cherington Drive
Auburn, AL 36832
- Type
- Single Family
- Size
- 3,135 SqFt
- Rooms
- 5 Beds + 4 Baths
New Construction
Auburn
$ 608,234
2616 Cherington Drive
Auburn, AL 36832
- Type
- Single Family
- Size
- 3,489 SqFt
- Rooms
- 5 Beds + 4 Baths
New Construction
Auburn
$ 670,953
2605 Cherington Drive
Auburn, AL 36832
- Type
- Single Family
- Size
- 4,781 SqFt
- Rooms
- 6 Beds + 4 Baths
New Construction
Auburn
$ 577,929
810 Barnsley Street
Auburn, AL 36832
- Type
- Single Family
- Size
- 3,088 SqFt
- Rooms
- 4 Beds + 3 Baths
New Construction
Auburn
$ 622,384
626 Cotswold Way
Auburn, AL 36832
- Type
- Single Family
- Size
- 3,489 SqFt
- Rooms
- 5 Beds + 4 Baths
New Construction
Auburn
$ 437,944
832 Bridge Street
Auburn, AL 36832
- Type
- Single Family
- Size
- 2,383 SqFt
- Rooms
- 4 Beds + 2.5 Baths
New Construction
Auburn
$ 689,038
2607 Cherington Drive
Auburn, AL 36832
- Type
- Single Family
- Size
- 4,781 SqFt
- Rooms
- 6 Beds + 4 Baths
 ©2026 Georgia Multiple Listing Service All information deemed reliable but not guaranteed. All properties are subject to prior sale, change or withdrawal. Neither listing broker(s) or information provider(s) shall be responsible for any typographical errors, misinformation, misprints and shall be held totally harmless. Listing(s) information is provided for consumer's personal, non-commercial use and may not be used for any purpose other than to identify prospective properties consumers may
 East Alabama Board of Realtors ® All information deemed reliable but not guaranteed. All properties are subject to prior sale, change or withdrawal. Neither listing broker(s) or information provider(s) shall be responsible for any typographical errors, misinformation, misprints and shall be held totally harmless. Listing(s) information is provided for consumer's personal, non-commercial use and may not be used for any purpose other than to identify prospective properties consumers may be interested
 Columbus Board of REALTORS® All information deemed reliable but not guaranteed. All properties are subject to prior sale, change or withdrawal. Neither listing broker(s) or information provider(s) shall be responsible for any typographical errors, misinformation, misprints and shall be held totally harmless. Listing(s) information is provided for consumer's personal, non-commercial use and may not be used for any purpose other than to identify prospective properties consumers may be interested
 Lee County Association of REALTORS® (LCAOR) All information deemed reliable but not guaranteed. All properties are subject to prior sale, change or withdrawal. Neither listing broker(s) or information provider(s) shall be responsible for any typographical errors, misinformation, misprints and shall be held totally harmless. Listing(s) information is provided for consumer's personal, non-commercial use and may not be used for any purpose other than to identify prospective properties consumers
