
Address
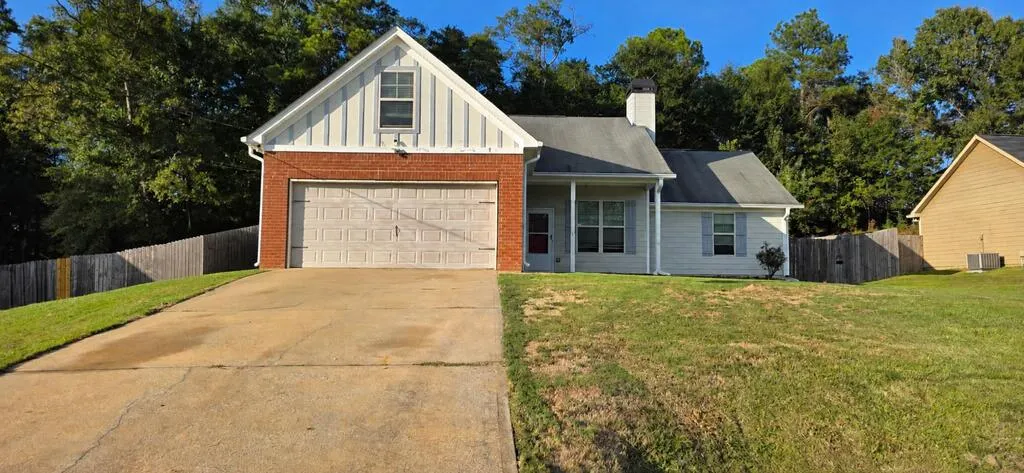
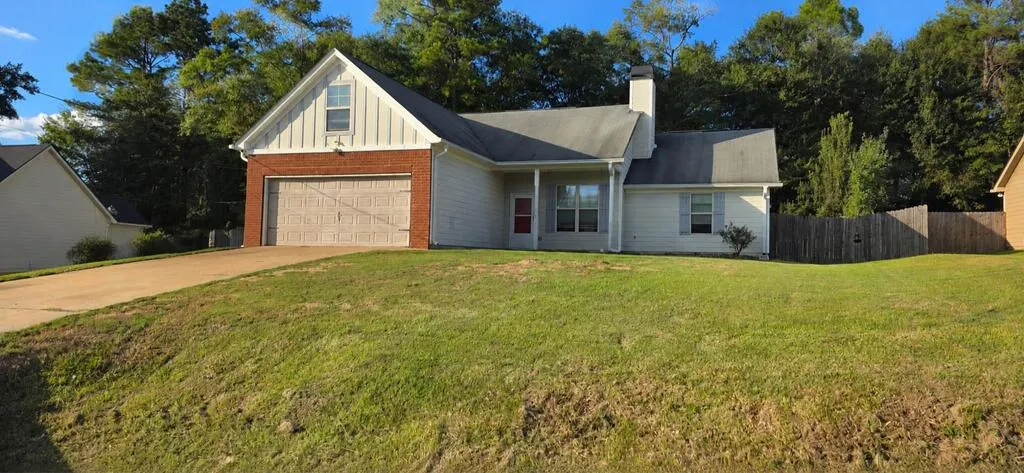
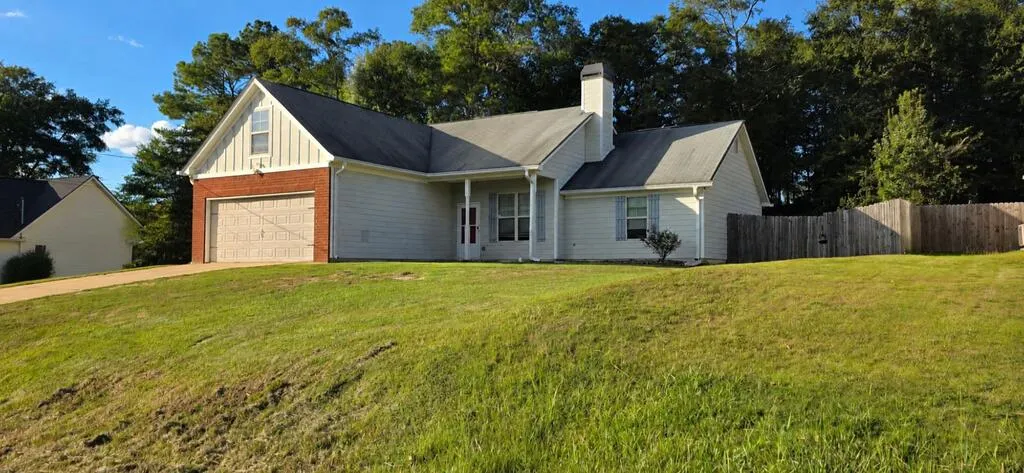
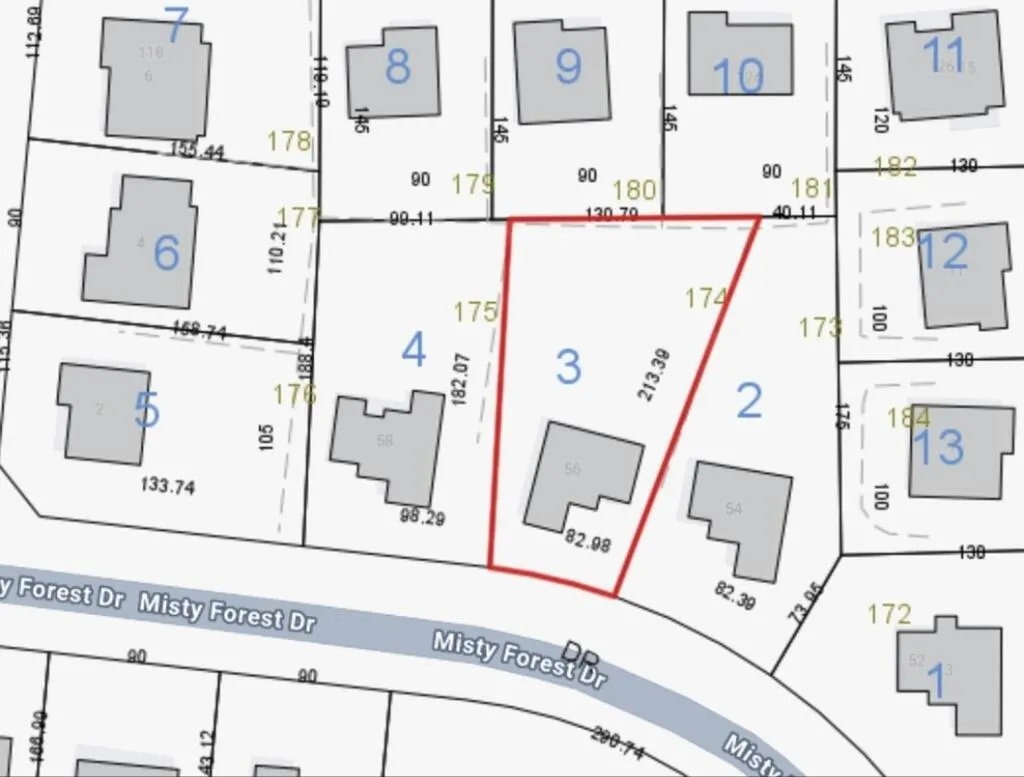
56 Misty Forest Drive, Phenix City, AL
Price
$ 265,000
Property Attributes
- MLS#234428
- TypeSingle Family
- Listing Status Active
- CountyRUSSELL
- CityPhenix City
- AreaRussell
- NeighborhoodMisty Forest
- Zip36869
- StyleTraditional,1.5 Story
- Year Built2009
- Price$ 265,000
- Bedrooms4
- Full Bathrooms2
- Half Bathrooms0
- Sqr Footage1744
- Lot Size0.43 Acres
Data Source:
Columbus Georgia MLS (COGALMLS)
Property Description
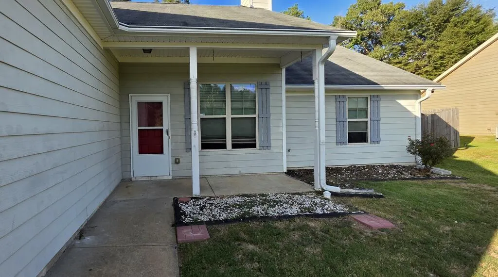
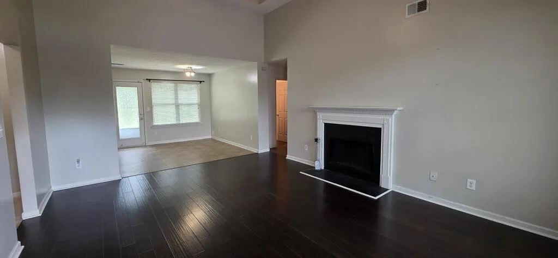
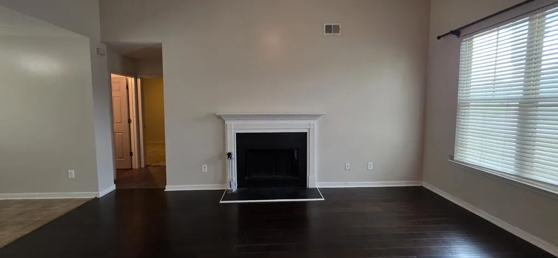
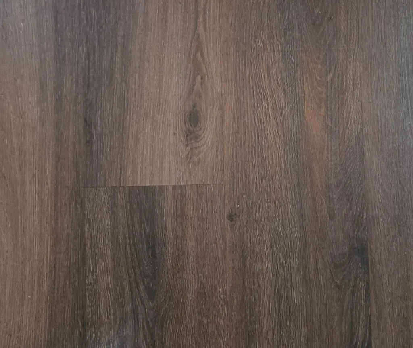
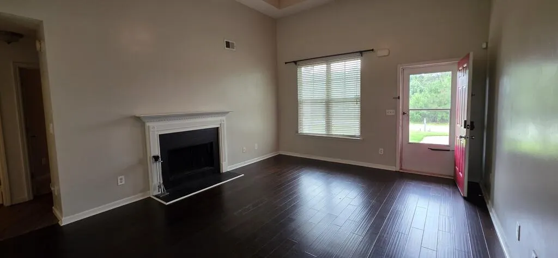
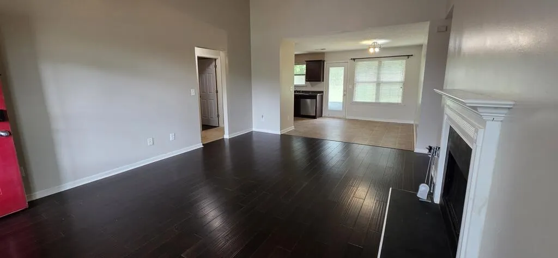
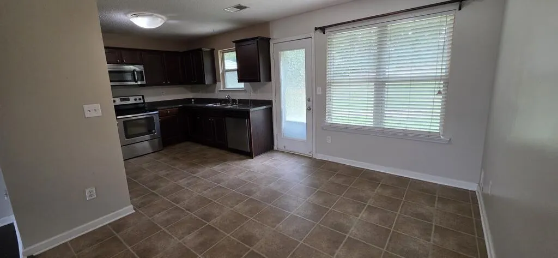
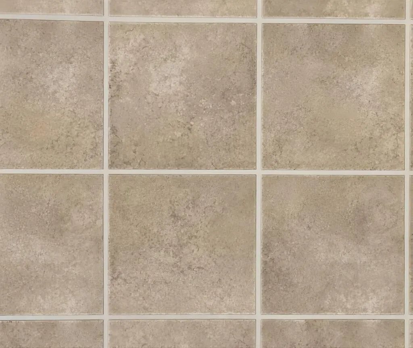
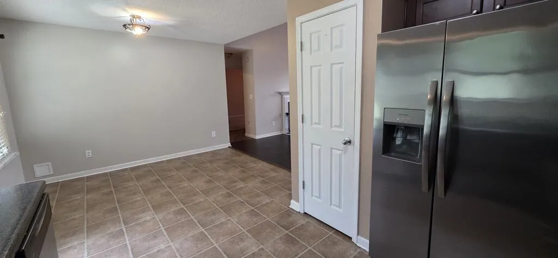
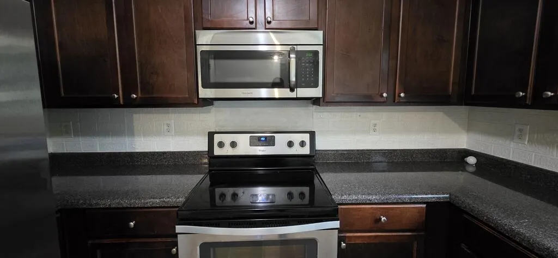
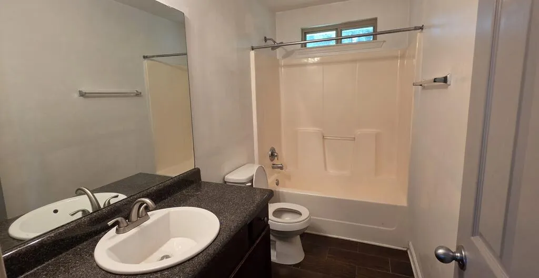
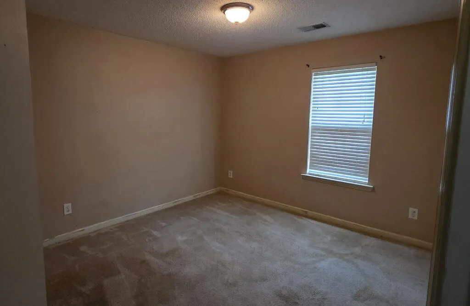
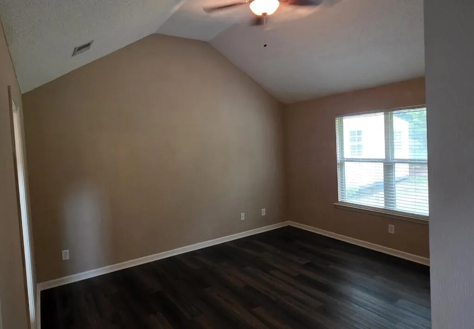
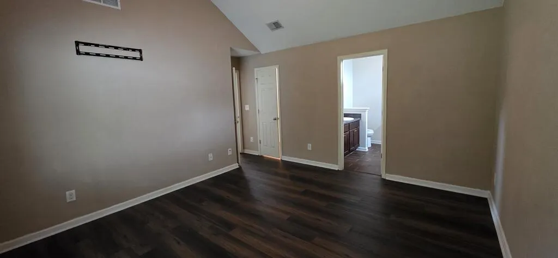
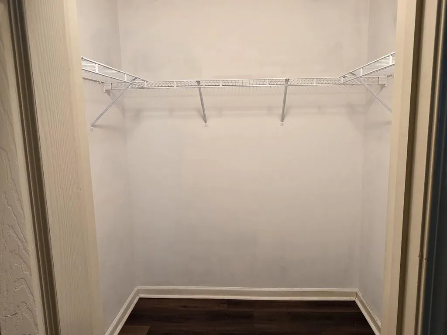
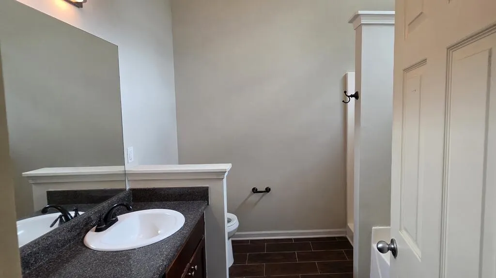
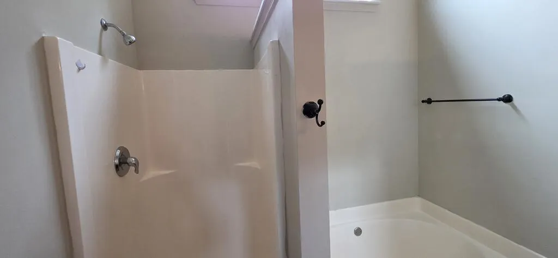
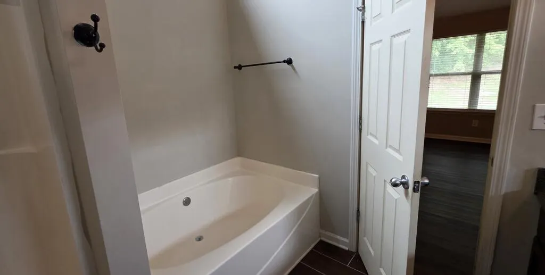
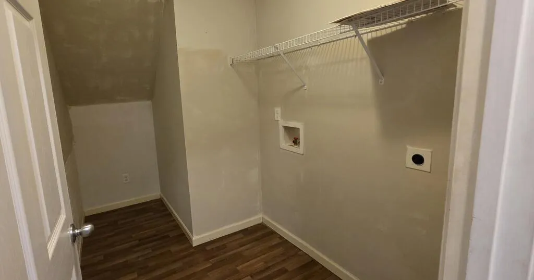
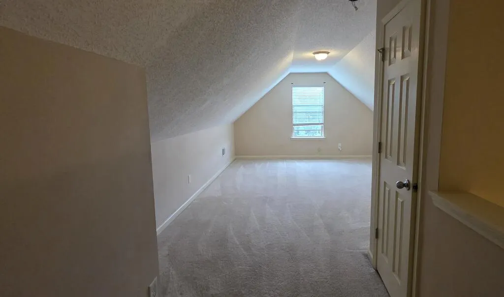
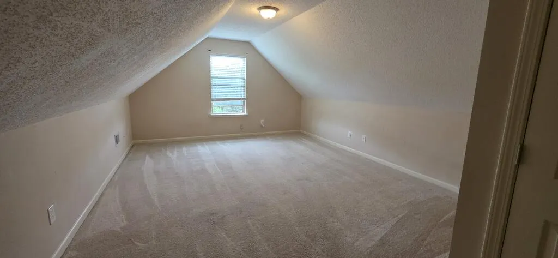
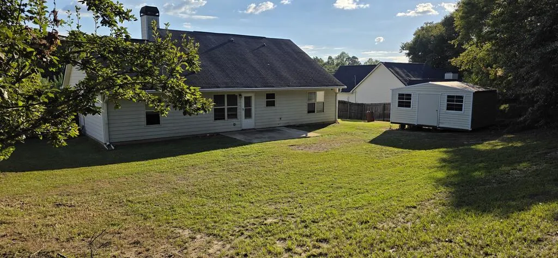
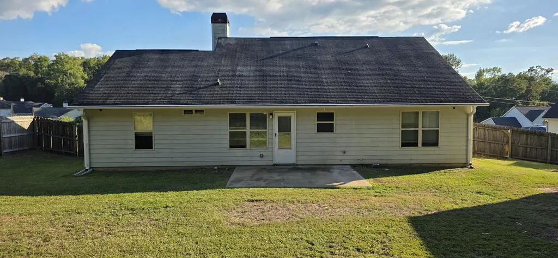
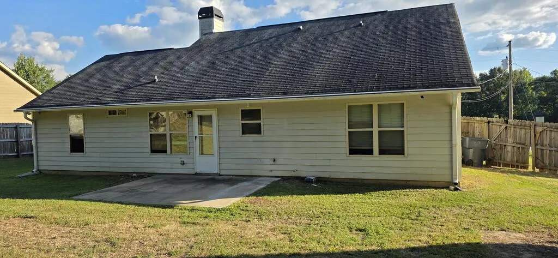
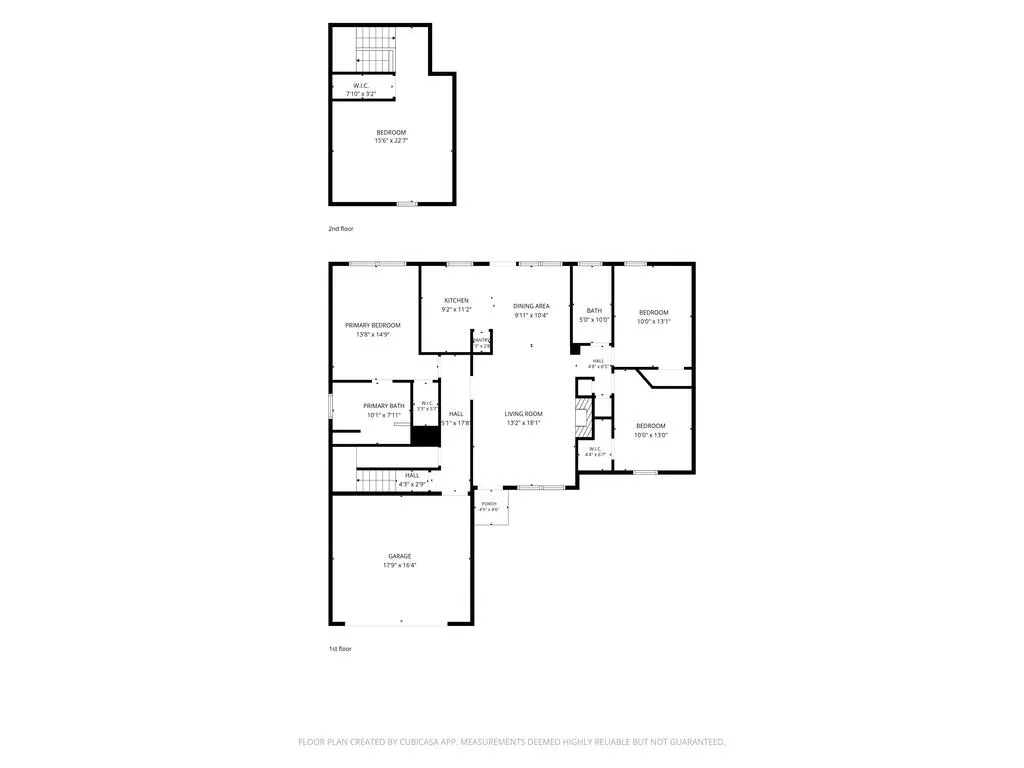
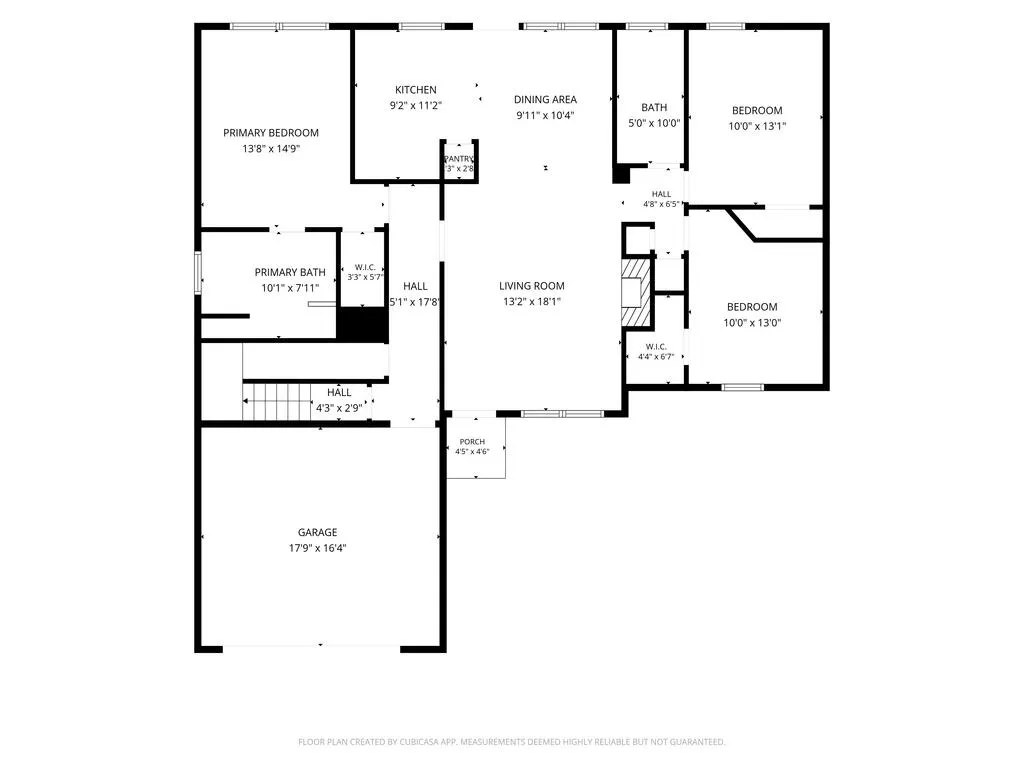
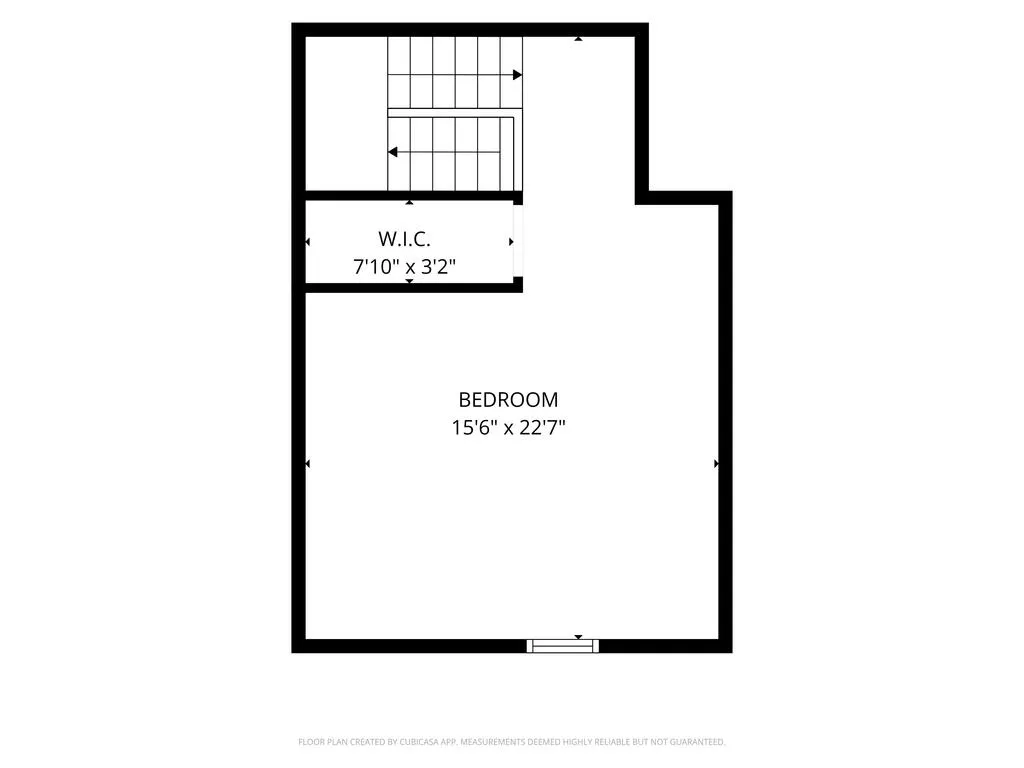
Well-maintained 3BR/2BA in Misty Forest with a bonus loft upstairs that works great as a 4th bedroom, office, or playroom. Living room has vaulted ceilings and a wood-burning fireplace. LVP flooring in living room and both baths; kitchen has luxury linoleum tile. Stainless refrigerator and electric oven included. Primary suite features a trey ceiling, double vanity, garden tub, separate shower, and walk-in closet. Second bath has a shower/tub combo. Backyard is fully fenced with gate access on both sides of the house, plus a storage building and gutter system already in place. Windows have screens throughout. Convenient Phenix City location. Call the Listing Agent today to schedule a showing today.
| Price History | |
|---|---|
| 9/27/2026 | Listed $265,000 |
General Features
| Sewer | Public Sewer |
|---|---|
| Heating | Electric,Forced Air |
| Cooling | Ceiling Fan,Central Electric,Window Unit(s) |
| Appliances | Central Vacuum,Dishwasher,Electric Heater,Microwave,Refrigerator,Self Cleaning Oven,Smoke Alarm |
| Laundry Y/N | Laundry Room |
| Water | Public |
| Fireplaces | 1 |
| Garage | Attached,Driveway,2-Garage |
| Energy | Storm Window(s) |
| Full Baths | 2 |
| Subdivision | MISTY FOREST |
| Style | Traditional,1.5 Story |
| Special | None |
| Rooms | Great Room,Loft,Separate Living |
| Neighborhood Amenities | Street Lights |
| Status | Active |
| Virtual Tour | https://tour.usamls.net/56-Misty-Forest-Drive-Phenix-City-AL-36869/unbranded |
| Directions | Take 431 South to 165 South. Make Right onto Misty Forest Dr. Home is on the Right. GPS Friendly. |
| City | PHENIX CITY |
Interior Features
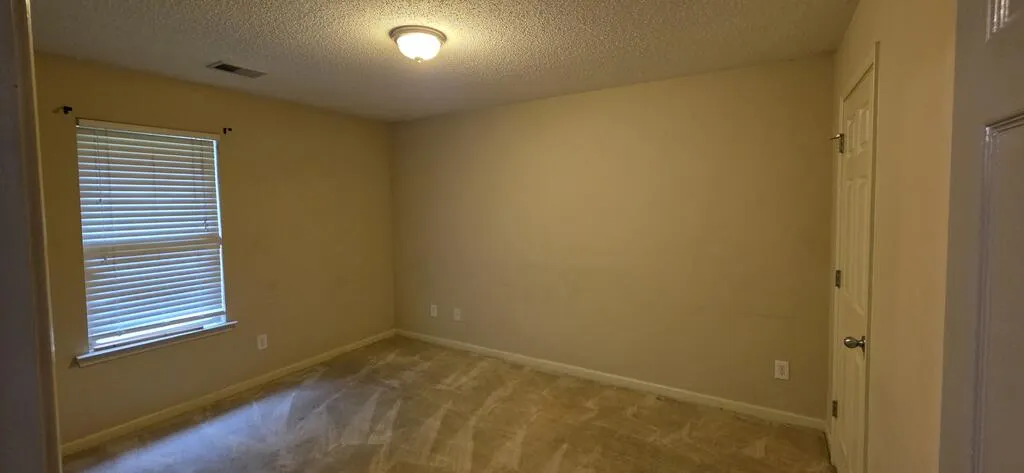
| Interior Amenities | 9' Ceilings,Closet-Walk In,Double Vanity,Hardwood Floors,Laminate Flooring,Permanent Stairs,Trey Ceilings,Wall to Wall Carpet |
|---|---|
| Basement | Slab/No |
| Dining | Dining Area |
| Kitchen | Breakfast Area,Pantry,View Family Room |
| Fireplace | 1 |
| Master Bath | Double Vanity,Separate Tub,Separate Shower |
| Beds | 4 |
| Approximate Heated SqFt | 1744 |
| SqFt Source | PBLCRCRDS |
| Bedroom | 4 |
Exterior Features
| Lot Description | Private Backyard |
|---|---|
| Exterior | Brick,Vinyl Siding |
| Exterior Amenities | Fenced Yard,Outbuildings,Patio,Stepless |
| Lot Size Source | Public Records |
| Lot Dimensions | 18731 |
Amenities
- Foreclosure
- Views
- Short Sale
- New Construction
- Adult 55+
- Lease To Own
- No HOA Fees
- Furnished
- Primary On Main
- Air Conditioning
- Seller Finance
- Green
- Fixer Upper
- Horse
- Golf
- Fireplace
- Deck
- Garage
- Basement
- Pool
Property vs Single Family Average in 36869
Price
Year Built
In The Neighborhood
Reduced
Phenix City
$ 339,000
27 Sweet Branch Drive
Phenix City, AL 36869
- Type
- Single Family
- Size
- 2,740 SqFt
- Rooms
- 4 Beds + 3 Baths
Seller Financing
Phenix City
$ 340,816
15 Sweet Birch Drive
Phenix City, AL 36869
- Type
- Single Family
- Size
- 3,895 SqFt
- Rooms
- 5 Beds + 4 Baths
Reduced
Phenix City
$ 345,000
124 Blue Spruce Drive
Phenix City, AL 36869
- Type
- Single Family
- Size
- 3,298 SqFt
- Rooms
- 5 Beds + 2.5 Baths
 ©2026 Georgia Multiple Listing Service All information deemed reliable but not guaranteed. All properties are subject to prior sale, change or withdrawal. Neither listing broker(s) or information provider(s) shall be responsible for any typographical errors, misinformation, misprints and shall be held totally harmless. Listing(s) information is provided for consumer's personal, non-commercial use and may not be used for any purpose other than to identify prospective properties consumers may
 East Alabama Board of Realtors ® All information deemed reliable but not guaranteed. All properties are subject to prior sale, change or withdrawal. Neither listing broker(s) or information provider(s) shall be responsible for any typographical errors, misinformation, misprints and shall be held totally harmless. Listing(s) information is provided for consumer's personal, non-commercial use and may not be used for any purpose other than to identify prospective properties consumers may be interested
 Columbus Board of REALTORS® All information deemed reliable but not guaranteed. All properties are subject to prior sale, change or withdrawal. Neither listing broker(s) or information provider(s) shall be responsible for any typographical errors, misinformation, misprints and shall be held totally harmless. Listing(s) information is provided for consumer's personal, non-commercial use and may not be used for any purpose other than to identify prospective properties consumers may be interested
 Lee County Association of REALTORS® (LCAOR) All information deemed reliable but not guaranteed. All properties are subject to prior sale, change or withdrawal. Neither listing broker(s) or information provider(s) shall be responsible for any typographical errors, misinformation, misprints and shall be held totally harmless. Listing(s) information is provided for consumer's personal, non-commercial use and may not be used for any purpose other than to identify prospective properties consumers
