
Primary on Main




Address
1201 6th Avenue, West Point, GA
Price
$ 192,000
Property Attributes
- MLS#10853106
- TypeSingle Family
- Listing Status New
- CountyTroup
- CityWest Point
- Neighborhoodnone
- Zip31833
- StyleBrick 4 Side
- Year Built1920
- Taxes$ 1134
- Price$ 192,000
- Bedrooms3
- Full Bathrooms1
- Half Bathrooms0
- Sqr Footage1885
- Lot Size0.56 Acres
Data Source:
Georgia MLS (GAMLS)
Property Description
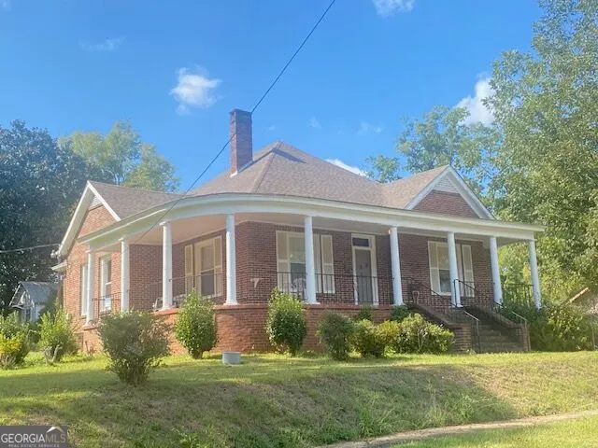
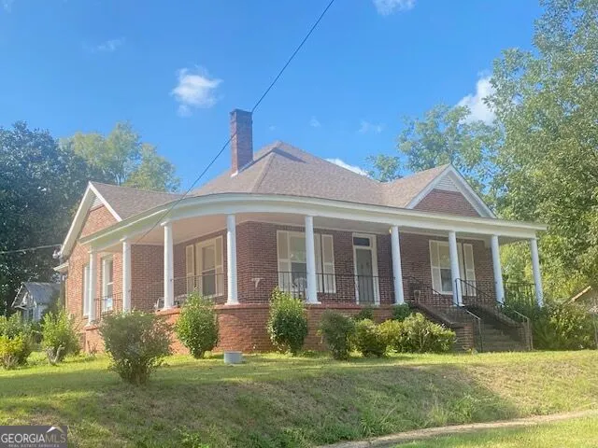
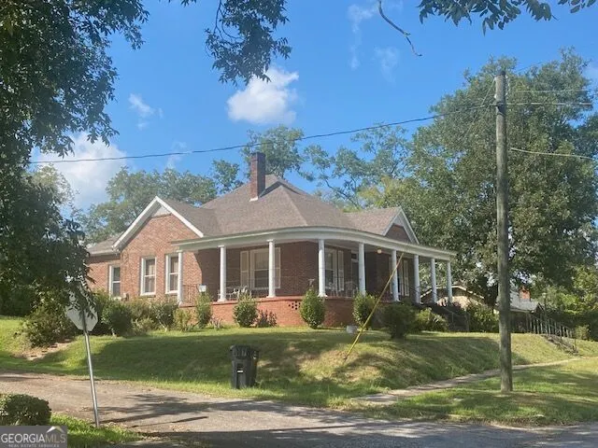
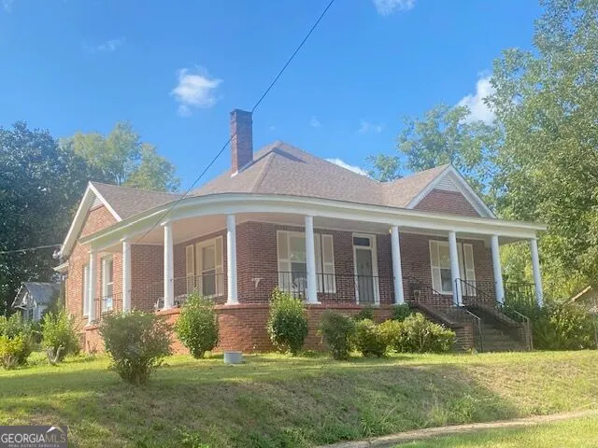
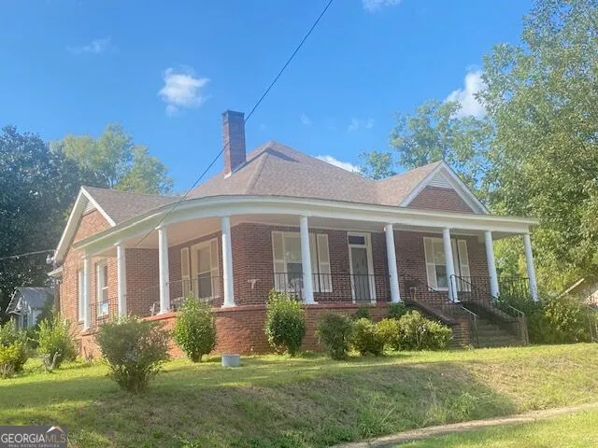
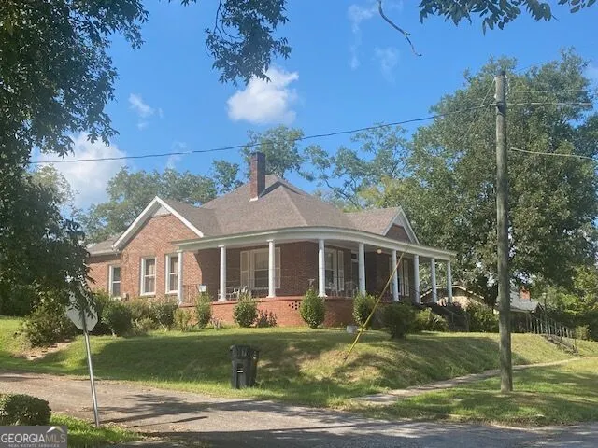
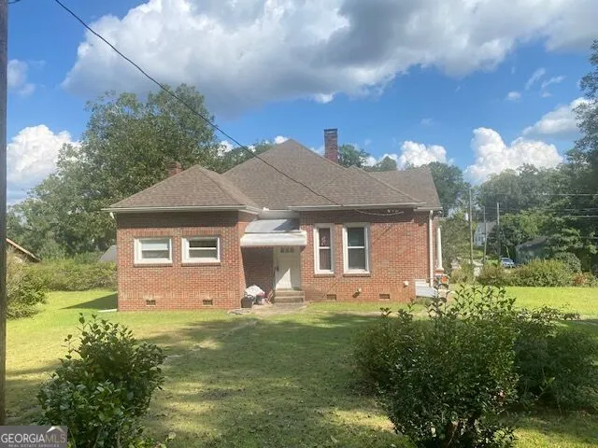
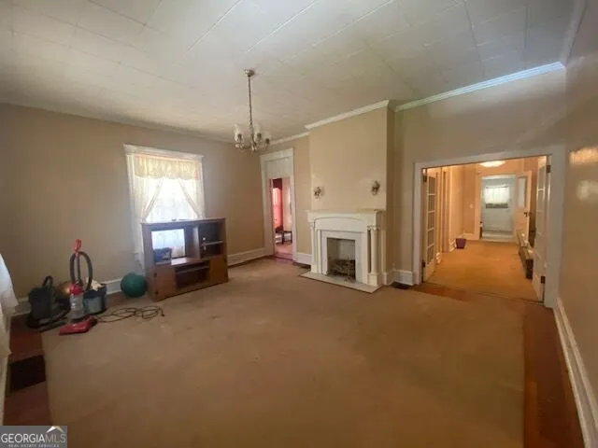
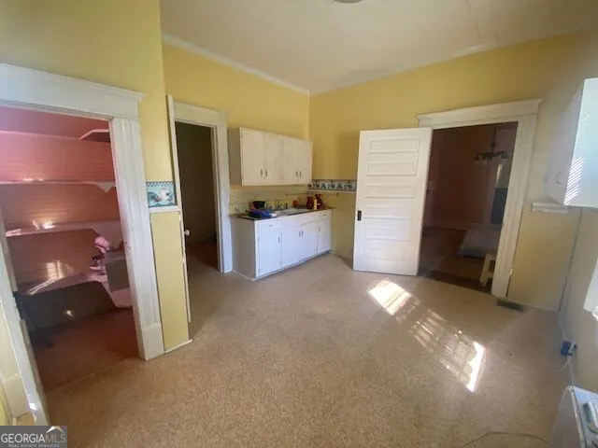
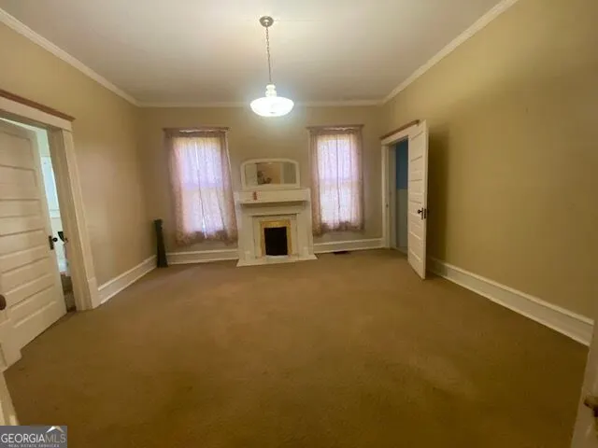
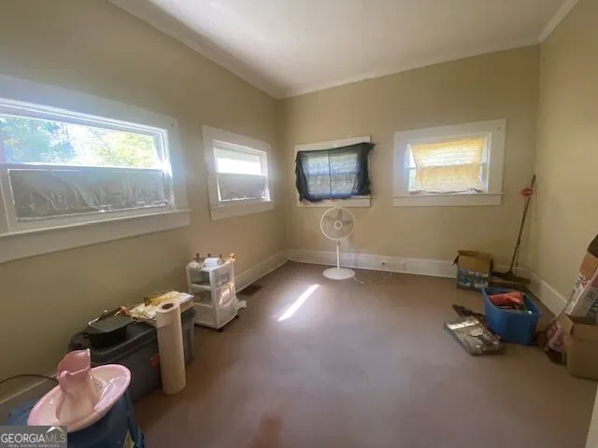
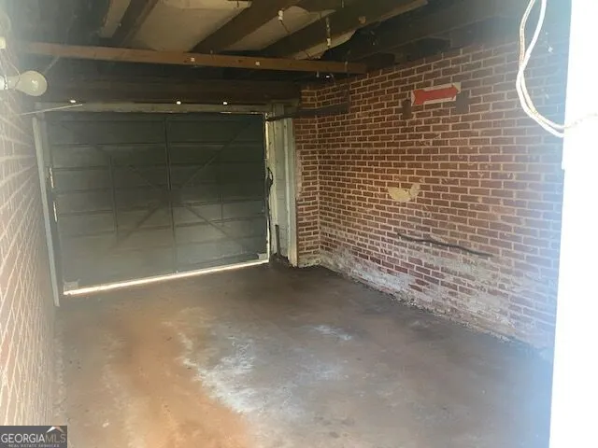
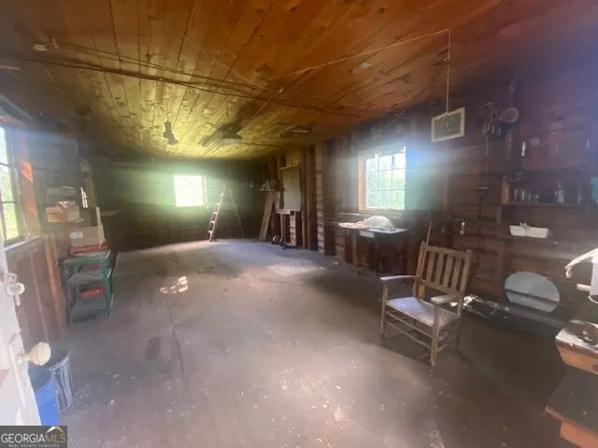
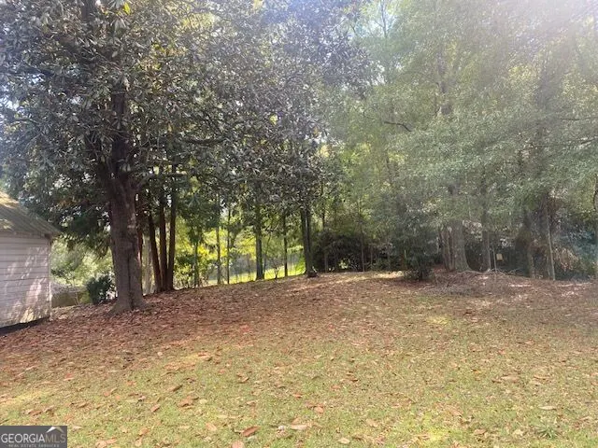
Great curb appeal on this all-brick home with lovely wrap around porch. Interior offers all hardwood floors, 10ft ceilings, vinyl windows, 4 decorative fireplaces. Exterior features 2-car detached garage/storage, large yard, and wired workshop for the handyman. Architectural Shingles. New HVAC System. Come sit a minute on this historic homes front porch! A neighbor to Ft. Tyler, Convenient to downtown West Point and a hop skip and jump to Point University!!!
| Elementary School | Middle School | High School |
|---|---|---|
| West Point Elementary School | Long Cane Middle School | Troup High School |
| Price History | |
|---|---|
| 9/25/2026 | Listed $192,000 |
General Features
| Sewer | Public Sewer |
|---|---|
| Heating | Central,Natural Gas |
| Cooling | Central Air,Electric |
| Utilities | Cable Available,Natural Gas Available,Sewer Connected,Water Available |
| Roof | Composition |
| Appliances | None |
| Association Fee Includes | None |
| Patio/Porch Features | Porch |
| Architectural Style | Brick 4 Side |
| Construction Materials | Block,Brick |
| Year Built | 1920 |
| Electric | 220 Volts |
| Levels | One |
| Property Subtype | Single Family Residence |
| Tax Year | 2025 |
| Community Features | Street Lights,Near Shopping |
| County | Troup |
| New Construction | false |
| Property Type | Residential |
| HOA | false |
| Attached Garage | false |
| Subdivision Name | none |
| Garage Y/N | true |
| Other Structures | Garage(s),Workshop |
| Full Baths | 1 |
| Status | New |
| Directions | From downtown West Point; travel up 10th St just past Point University. Turn right onto 6th Ave. Property on left corner. Lockbox back door. |
| High School | Troup |
| City | West Point |
| Lot Size Units | Square Feet |
| Lot Size Square Feet | 24393.6 |
| Carport Y/N | false |
| Elementary School | West Point |
| Land Lease Y/N | false |
| Tax Annual Amount | 1134.55 |
| Home Warranty Y/N | false |
| Middle/Junior High School | Long Cane |
| Property Condition | Resale |
| Structure Type | House |
| Building Area Units | Square Feet |
| Living Area Units | Square Feet |
| Standard Status | Active |
| Occupancy Type | Vacant |
Interior Features
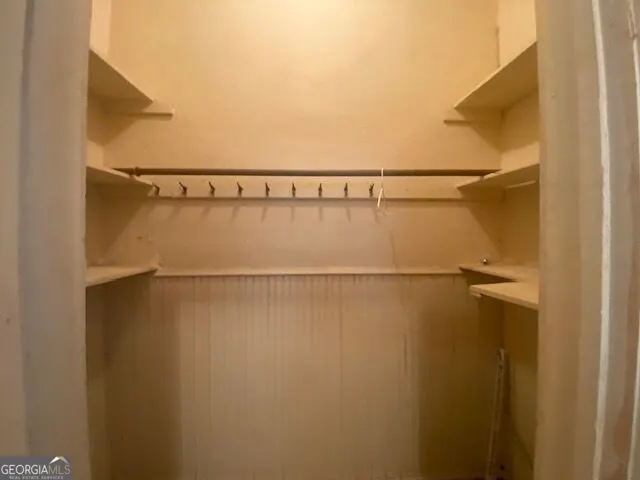
| Interior Amenities | High Ceilings,Master On Main Level,Soaking Tub,Walk-In Closet(s) |
|---|---|
| Basement | None |
| Flooring | Carpet,Hardwood,Vinyl |
| Fireplace Features | Other |
| Air Conditioning Y/N | true |
| Heating Y/N | true |
| Window Features | Double Pane Windows |
| Fireplace Y/N | true |
| Above Grade Finished Area | 1885 |
| Laundry Features | In Kitchen |
| Total Bedrooms | 3 |
| Main Level Bedrooms | 3 |
| Main Level Bathrooms | 1 |
| Below Grade Finished Area Unit Type | Square Feet |
| LivingAreaSource | Public Records |
| Above Grade Finished Area Unit Type | Square Feet |
| Kitchen Features | Breakfast Area,Pantry |
| Total Baths | 1 |
| Dining Room Features | Separate Room |
Exterior Features
| Parking Features | Garage,Detached |
|---|---|
| Lot Features | Corner Lot,Sloped |
| Water Source | Public |
| Total Parking | 2 |
| Lot Size Area | 24393.6 |
| Foundation Details | Block |
| Building Area Total | 1885 |
| Lot Size Acres | 0.56 |
| Lot Size Source | Public Records |
Amenities
- Foreclosure
- Views
- Short Sale
- New Construction
- Adult 55+
- Lease To Own
- No HOA Fees
- Furnished
- Primary On Main
- Air Conditioning
- Seller Finance
- Green
- Fixer Upper
- Horse
- Golf
- Fireplace
- Deck
- Garage
- Basement
- Pool
Property vs Single Family Average in 31833
Price
Taxes
Year Built
In The Neighborhood
Just Listed
Auburn
$ 175,500
144 Forest Street
Auburn, AL 36832
- Type
- Single Family
- Size
- 1,344 SqFt
- Rooms
- 3 Beds + 2 Baths
Just Listed
Phenix City
$ 75,000
1904 10th Avenue
Phenix City, AL 36867
- Type
- Single Family
- Size
- 1,292 SqFt
- Rooms
- 4 Beds + 2 Baths
Just Listed
Seale
$ 120,000
2 Kitetown Road
Seale, AL 36875
- Type
- Single Family
- Size
- 1,656 SqFt
- Rooms
- 4 Beds + 2 Baths
Just Listed
Valley
$ 380,000
1049 County Road 539
Valley, AL 36854
- Type
- Single Family
- Size
- 1,850 SqFt
- Rooms
- 2 Beds + 2.5 Baths
Just Listed
Phenix City
$ 339,000
101 Whiterock Road
Phenix City, AL 36869
- Type
- Single Family
- Rooms
- 0 Beds + 0 Baths
Just Listed
Columbus
$ 182,500
1022 Britt Avenue
Columbus, GA 31906
- Type
- Single Family
- Size
- 1,426 SqFt
- Rooms
- 3 Beds + 2 Baths
Just Listed
Phenix City
$ 134,900
1005 43rd Avenue
Phenix City, AL 36869
- Type
- Single Family
- Size
- 1,152 SqFt
- Rooms
- 3 Beds + 2 Baths
Just Listed
Phenix City
$ 354,800
11 Patricia Drive
Phenix City, AL 36869
- Type
- Single Family
- Size
- 2,083 SqFt
- Rooms
- 4 Beds + 2.5 Baths
Just Listed
Lagrange
$ 120,000
305 Colquitt Street
Lagrange, GA 30241
- Type
- Single Family
- Size
- 1,446 SqFt
- Rooms
- 3 Beds + 1.5 Baths
Views
Lagrange
$ 939,900
733_763 Glass Bridge Road
Lagrange, GA 30240
- Type
- Single Family
- Size
- 4,125 SqFt
- Rooms
- 5 Beds + 4 Baths
New Construction
Auburn
$ 1,195,000
1455 Binford Drive
Auburn, AL 36832
- Type
- Single Family
- Size
- 4,266 SqFt
- Rooms
- 5 Beds + 5 Baths
Primary On Main
Seale
$ 625,000
41 Mcgee Road
Seale, AL 36875
- Type
- Single Family
- Size
- 2,991 SqFt
- Rooms
- 4 Beds + 3 Baths
Opelika
$ 875,000
6445 N Us Highway 29
Opelika, AL 36804
- Type
- Single Family
- Size
- 2,101 SqFt
- Rooms
- 4 Beds + 3 Baths
Primary On Main
Dadeville
$ 110,000
396 Herren Street
Dadeville, AL 36853
- Type
- Single Family
- Size
- 1,312 SqFt
- Rooms
- 3 Beds + 2 Baths
 ©2026 Georgia Multiple Listing Service All information deemed reliable but not guaranteed. All properties are subject to prior sale, change or withdrawal. Neither listing broker(s) or information provider(s) shall be responsible for any typographical errors, misinformation, misprints and shall be held totally harmless. Listing(s) information is provided for consumer's personal, non-commercial use and may not be used for any purpose other than to identify prospective properties consumers may
 East Alabama Board of Realtors ® All information deemed reliable but not guaranteed. All properties are subject to prior sale, change or withdrawal. Neither listing broker(s) or information provider(s) shall be responsible for any typographical errors, misinformation, misprints and shall be held totally harmless. Listing(s) information is provided for consumer's personal, non-commercial use and may not be used for any purpose other than to identify prospective properties consumers may be interested
 Columbus Board of REALTORS® All information deemed reliable but not guaranteed. All properties are subject to prior sale, change or withdrawal. Neither listing broker(s) or information provider(s) shall be responsible for any typographical errors, misinformation, misprints and shall be held totally harmless. Listing(s) information is provided for consumer's personal, non-commercial use and may not be used for any purpose other than to identify prospective properties consumers may be interested
 Lee County Association of REALTORS® (LCAOR) All information deemed reliable but not guaranteed. All properties are subject to prior sale, change or withdrawal. Neither listing broker(s) or information provider(s) shall be responsible for any typographical errors, misinformation, misprints and shall be held totally harmless. Listing(s) information is provided for consumer's personal, non-commercial use and may not be used for any purpose other than to identify prospective properties consumers
